
New Construction - Golf Course - Primary on Main
Address
5736 W Silverberry Dr, Eagle, ID
Price
$ 683,875
Property Attributes
- MLS#99000471
- TypeSingle Family
- Listing Status Active
- CountyAda
- CityEagle
- NeighborhoodValnova Estates Subdivision
- Zip83616
- Style
- Year Built2026
- Taxes$ 922
- Price$ 683,875
- Bedrooms3
- Full Bathrooms2
- Half Bathrooms0
- Sqr Footage2064
- Lot Size0.202 Acres
Data Source:
Intermountain MLS (IMLS)
Property Description
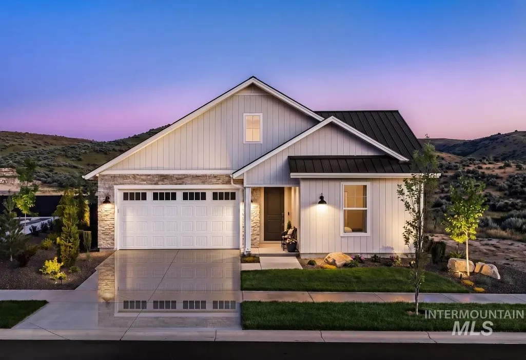
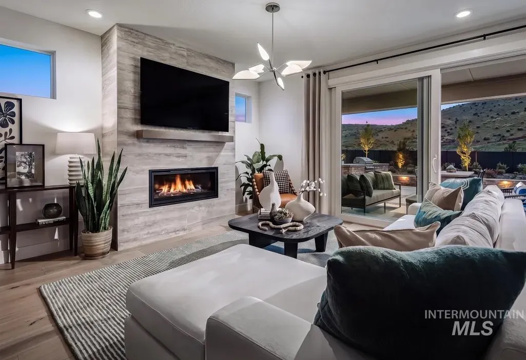
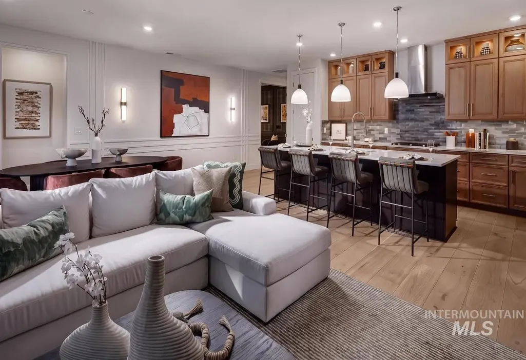
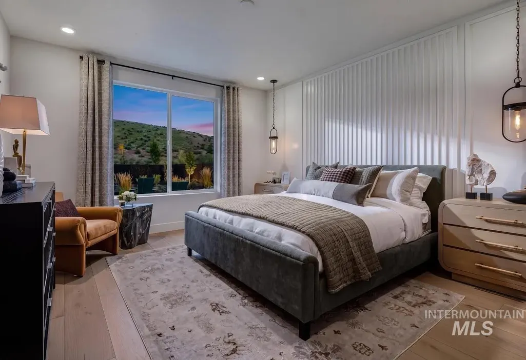
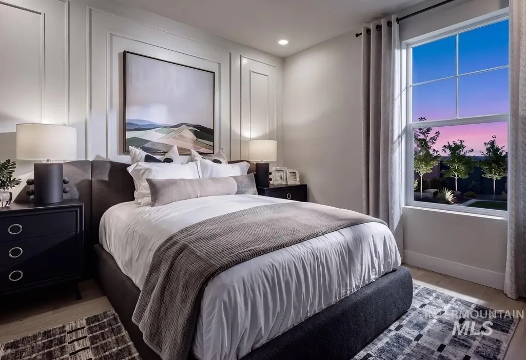
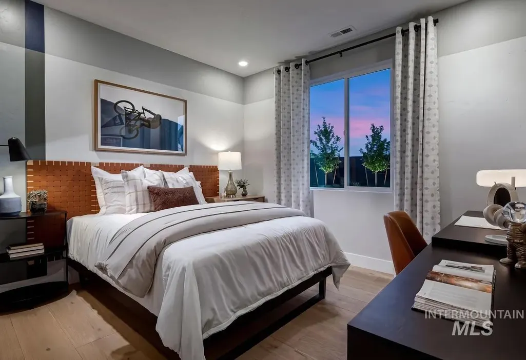
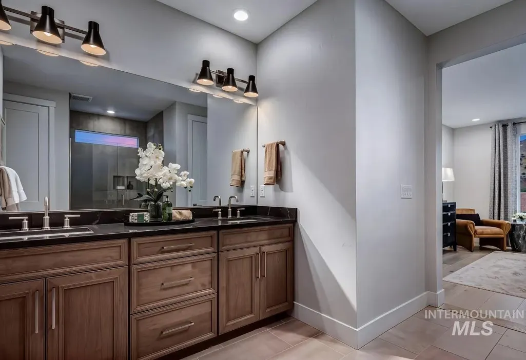
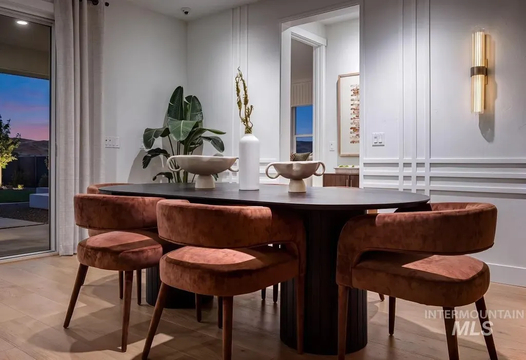
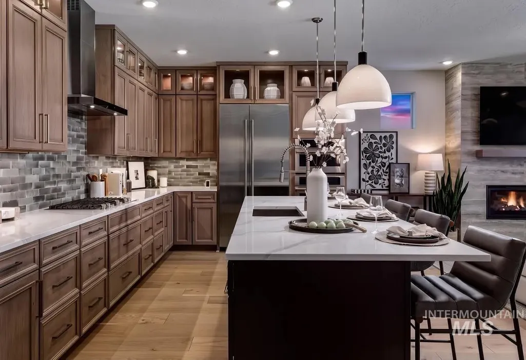
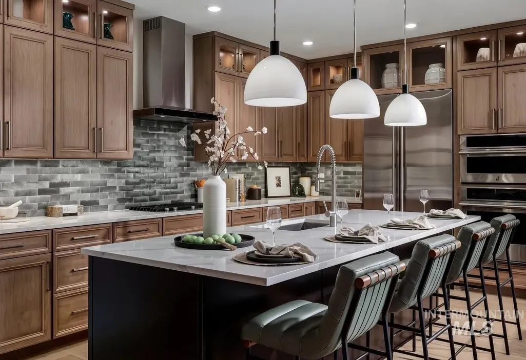
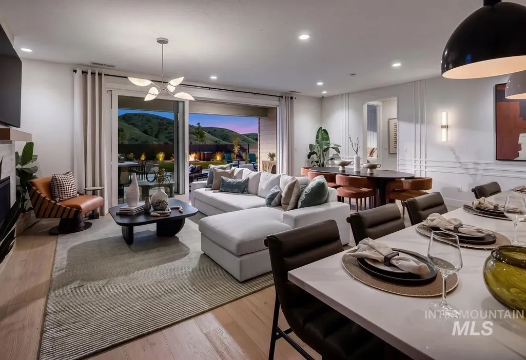
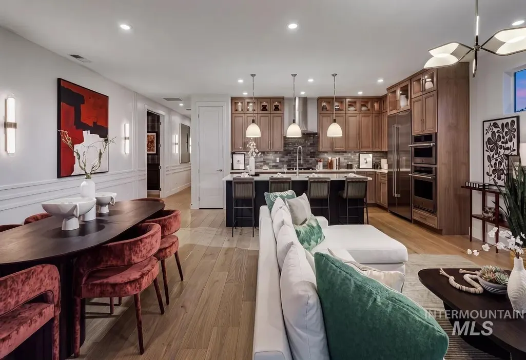
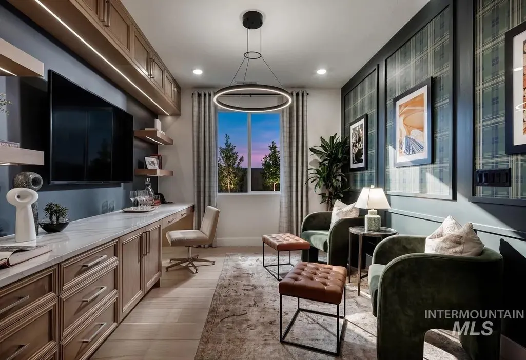
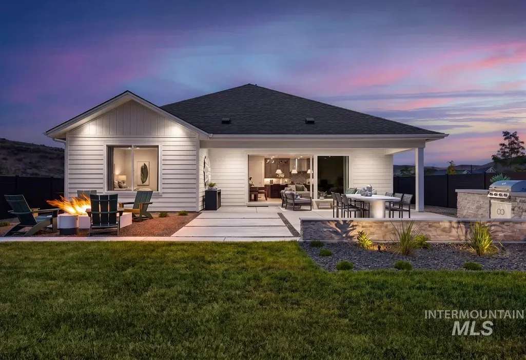
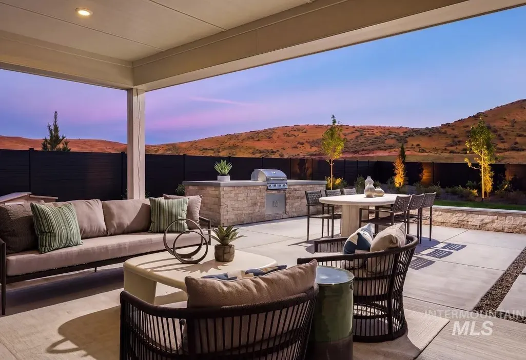
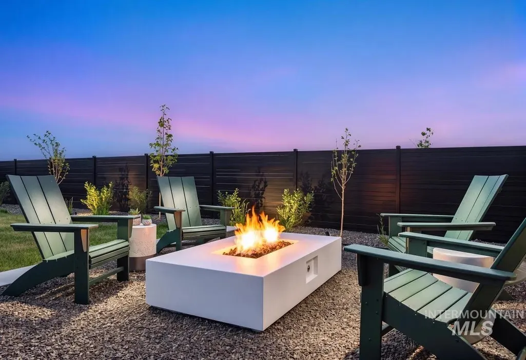
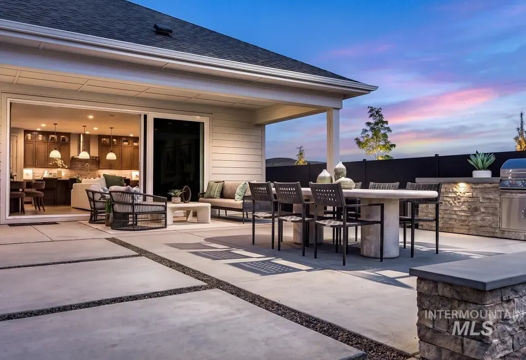
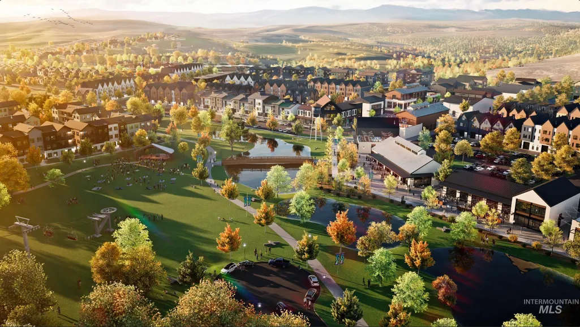
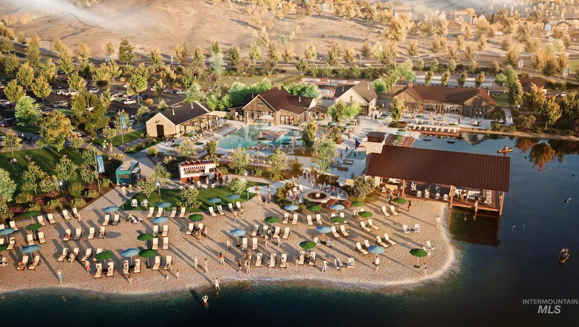
Set against the Eagle Foothills, this Shea Homes Synergy floor plan is located in the thoughtfully planned Valnova community in Eagle. Situated with no side neighbors, this home offers added privacy and a more open setting. Designed for modern single-level living, the open layout features a spacious kitchen that flows into the great room, creating an inviting space for everyday living and entertaining. The private primary suite is thoughtfully positioned for comfort and privacy, complemented by two additional bedrooms and flexible living space ideal for a home office or guests. A covered patio and fully landscaped yard extend the living area outdoors. The home includes smart-home features such as a Ring doorbell, Alexa Echo system, and WiFi booster for added convenience and connectivity. Valnova is planned as an active lifestyle community with miles of walking and biking trails, neighborhood parks, and future amenities including a clubhouse, pools, pickleball and tennis courts, fitness center, and a planned community lake with waterfront and beach gathering areas. Conveniently located off HWY 16, not far from downtown Eagle, Boise activities, and everyday amenities, Valnova offers a balanced blend of outdoor access, thoughtful community design, and Shea Homes’ trusted craftsmanship. BTVAI *Photos Similar
| Elementary School | Middle School | High School |
|---|---|---|
| Star Elementary School | Star Middle School | Eagle High School |
| Price History | |
|---|---|
| 9/11/2026 | Listed $683,875 |
General Features
| Heating | Forced Air |
|---|---|
| Cooling | Central Air |
| Utilities | Sewer Connected |
| Roof | Composition |
| Appliances | Gas Water Heater |
| HOA Fee | 265 |
| Garage Spaces | 2 |
| Pool Features | Community |
| Construction Materials | Stone |
| Year Built | 2026 |
| Levels | One |
| Property Subtype | Single Family Residence |
| Tax Year | 2025 |
| Current Use | Single Family |
| Ownership | Fee Simple,Fractional Ownership: No |
| Waterfront Features | Lake |
| Assoc Fee Paid Per | Monthly |
| County | Ada |
| New Construction | true |
| Property Type | Residential |
| HOA | true |
| Attached Garage | true |
| Subdivision Name | Valnova Estates Subdivision |
| Garage Y/N | true |
| Green Indoor Air Quality | Ventilation |
| Status | Active |
| Directions | From State St, N on Hwy 16, R on Valnova Dr, follow into community, at 1st roundabout R on Linder. At next roundabout, R on Glencara Dr, L on W Silverberry Dr |
| ModificationTimestamp | 2026-09-13T06:01:12.000Z |
| High School | Eagle |
| City | Eagle |
| High School District | West Ada School District |
| Zoning Description | R-1-Da |
| Lot Size Units | Acres |
| Lot Size Square Feet | 8799.12 |
| Carport Y/N | false |
| Listing Terms | Cash |
| Spa Features | Hot Tub/Spa |
| Elementary School | Star |
| Land Lease Y/N | false |
| Tax Annual Amount | 922.46 |
| Middle/Junior High School | Star |
| Building Area Units | Square Feet |
| Primary Bedroom Level | Main |
| Living Area Units | Square Feet |
| Builder Name | Shea Homes |
| Standard Status | Active |
| Middle/Junior School District | West Ada School District |
| Elementary School District | West Ada School District |
| Legal Description | Lot 01 Blk 03 Valnova Sub No 01 |
| LeasableAreaUnits | Square Feet |
| Freehold | IDX |
Interior Features
| Interior Amenities | Bath-Master |
|---|---|
| Flooring | Tile |
| Total Fireplaces | 1 |
| Fireplace Features | One |
| Kitchen Level | Main |
| Air Conditioning Y/N | true |
| Heating Y/N | true |
| Fireplace Y/N | true |
| Above Grade Finished Area | 2064 |
| Total Bedrooms | 3 |
| Main Level Bedrooms | 3 |
| Main Level Bathrooms | 2 |
| Below Grade Finished Area Unit Type | Square Feet |
| LivingAreaSource | Plans |
| Below Grade Finished Area Source | Plans |
| Above Grade Finished Area Source | Plans |
| Above Grade Finished Area Unit Type | Square Feet |
| Total Baths | 2 |
| Bedroom 3 Level | Main |
| Second Bedroom Level | Main |
Exterior Features
| Fencing | Full |
|---|---|
| Parking Features | Attached |
| Lot Features | Standard Lot 6000-9999 SF |
| Water Source | City Service |
| Total Parking | 2 |
| Lot Size Area | 0.202 |
| Foundation Details | Crawl Space |
| Spa | false |
| Building Area Total | 2064 |
| Lot Size Acres | 0.202 |
| Road Surface Type | Paved |
| Other Parking | Garage: 20.8x21.1 |
| Covered Spaces | 2 |
Amenities
- Foreclosure
- Views
- Short Sale
- New Construction
- Adult 55+
- Lease To Own
- No HOA Fees
- Furnished
- Primary On Main
- Air Conditioning
- Seller Finance
- Green
- Fixer Upper
- Horse
- Golf
- Fireplace
- Deck
- Garage
- Basement
- Pool
Property vs Single Family Average in 83616
Price
Taxes
Year Built

 The data relating to real estate for sale on this web site comes in part from the IDX Program of the Snake River Regional Multiple Listing Service © 2026.
Information provided is deemed reliable but not guaranteed. All properties are subject to prior sale, change or withdrawal. The information being provided is for consumers personal, non-commercial use and may not be used for any purpose other than to identify prospective properties consumers may be interested in purchasing.
This content
The data relating to real estate for sale on this web site comes in part from the IDX Program of the Snake River Regional Multiple Listing Service © 2026.
Information provided is deemed reliable but not guaranteed. All properties are subject to prior sale, change or withdrawal. The information being provided is for consumers personal, non-commercial use and may not be used for any purpose other than to identify prospective properties consumers may be interested in purchasing.
This content
