
Open House Sun, Sep 13th 01:00 PM - 04:00 PM - Golf Course - Primary on Main
Address
4601 W Brassie Ct, Meridian, ID
Price
$ 1,148,000
Property Attributes
- MLS#99000072
- TypeSingle Family
- Listing Status Active
- CountyAda
- CityMeridian
- NeighborhoodAshford Greens
- Zip83646
- Style
- Year Built2000
- Taxes$ 3196
- Price$ 1,148,000
- Bedrooms4
- Full Bathrooms4
- Half Bathrooms0
- Sqr Footage4092
- Lot Size0.34 Acres
Data Source:
Intermountain MLS (IMLS)
Property Description
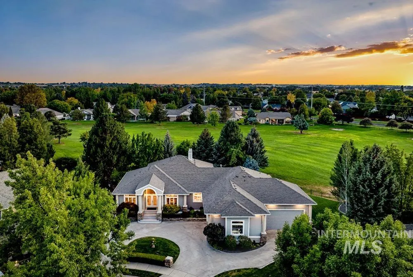
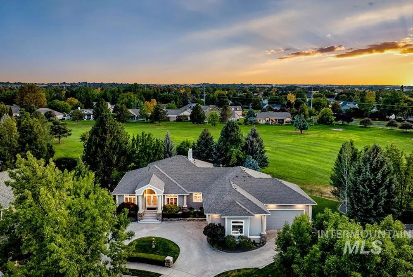
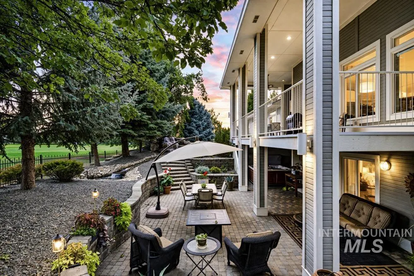
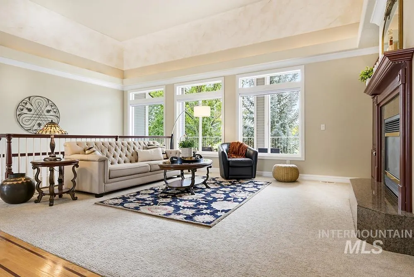
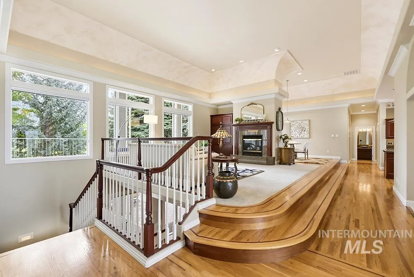
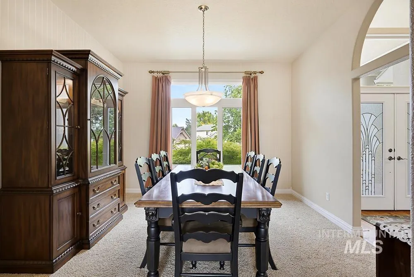
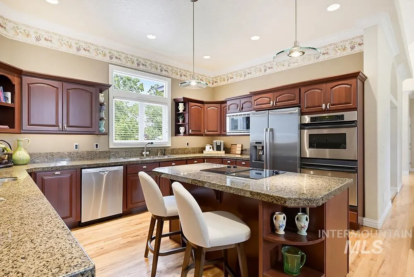
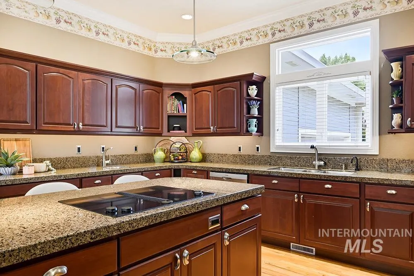
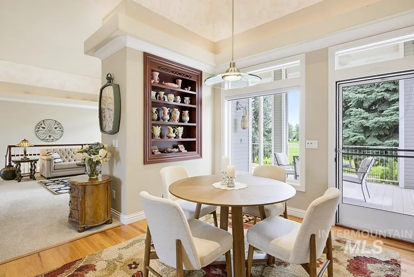
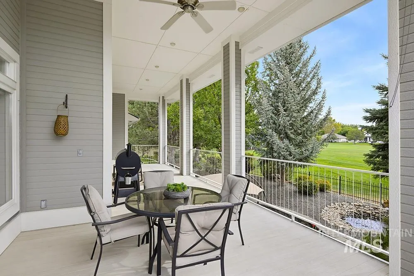
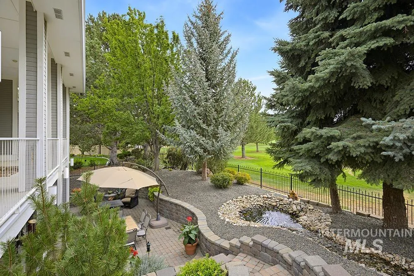
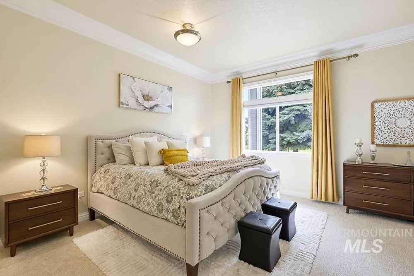
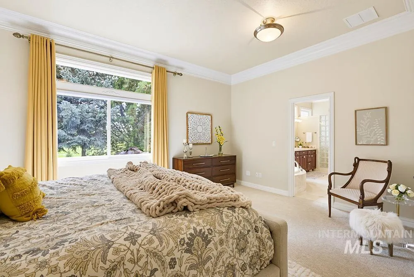
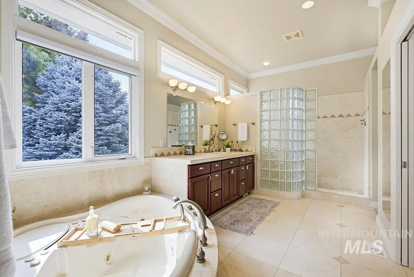
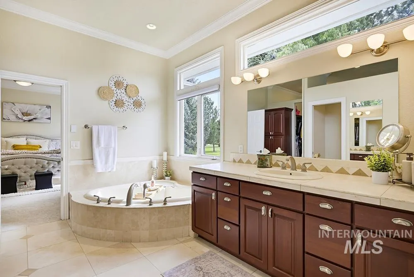
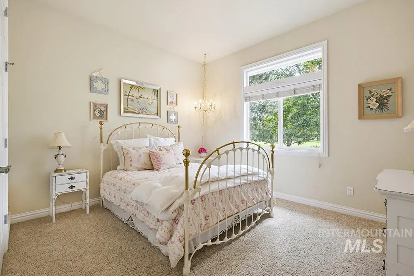
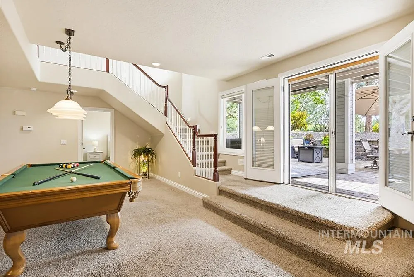
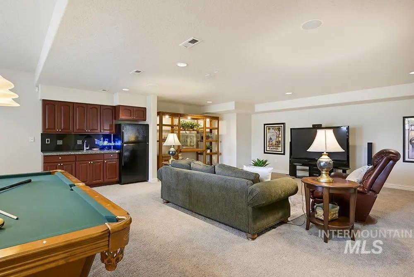
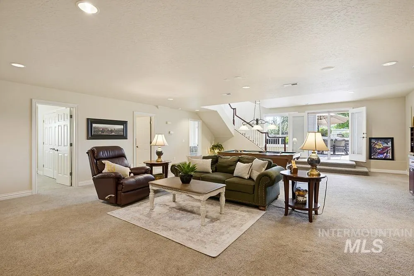
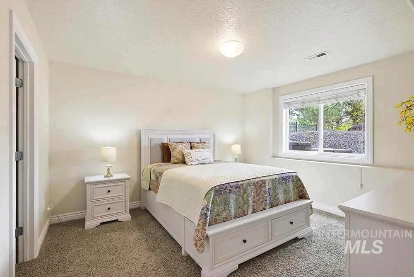
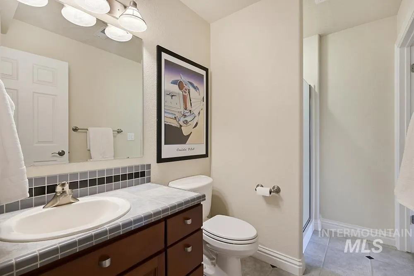
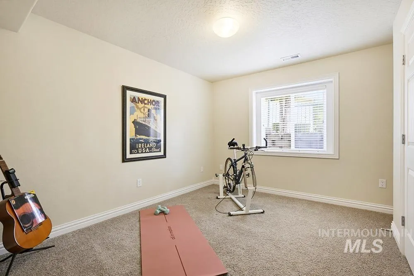
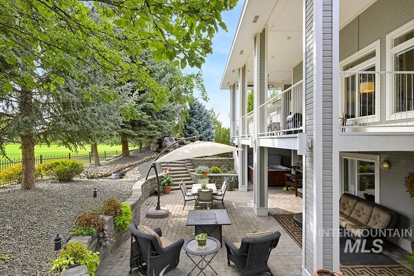
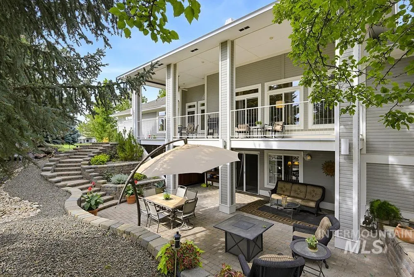
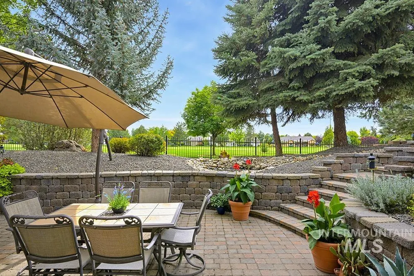
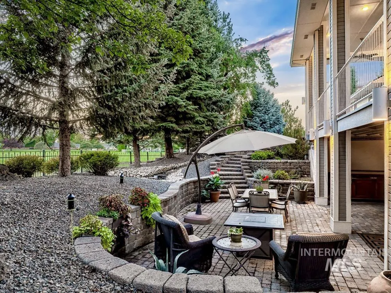
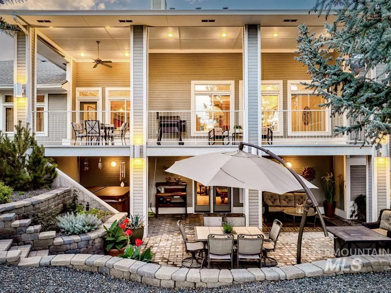
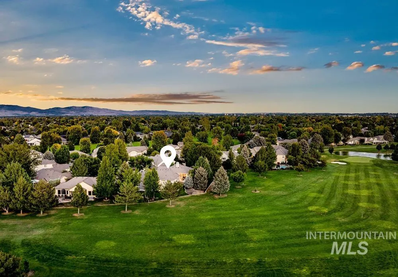
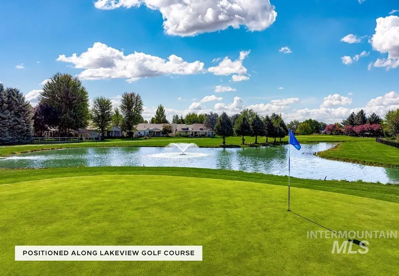
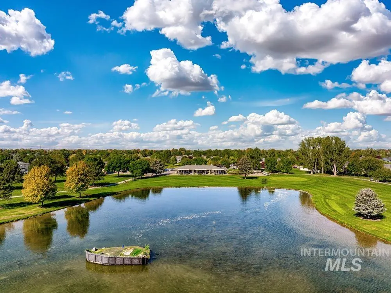
Grand in scale yet wonderfully comfortable, this custom residence in Ashford Greens offers exceptional space, beautiful grounds & a coveted setting along the 6th hole of Lakeview Golf Course. Designed & built by a premier architect, the energy efficient home makes a fabulous first impression with a circular drive on an established .34-acre homesite. Inside, soaring ceilings, hardwood floors, graceful arches & abundant natural light create an elegant, traditional feel. The great room brings living, dining, & kitchen together beneath 14' ceilings, with large windows framing the lush grounds & golf course beyond. The gourmet kitchen features abundant cabinetry, granite countertops, dual ovens, stainless appliances, & walk-in pantry. The main-level primary suite includes en-suite with jetted tub, walk-in shower, & substantial walk-through closet. A second main-level bedroom with en-suite adds flexibility. The walk-out lower level features billiards & bonus rooms, wet bar, additional bedrooms, full bath, separate entrance & separate HVAC. After a round of golf, spend evenings hosting or unwinding in the lovely backyard. Tiered gardens cascade toward the golf course with mature trees, lush lawn, stone planters, & a custom water feature. An upper deck overlooks it all. Attached garage offers room for up to 5 vehicles. Heated shop w/ extensive cabinetry, 220 power, & central vac.
| Elementary School | Middle School | High School |
|---|---|---|
| Ponderosa Elementary School | Meridian Middle Middle School | Meridian High School |
| Price History | |
|---|---|
| 9/8/2026 | Listed $1,148,000 |
General Features
| Heating | Electric |
|---|---|
| Cooling | Central Air |
| Utilities | Sewer Connected |
| Roof | Architectural Style |
| Appliances | Gas Water Heater |
| HOA Fee | 150 |
| Garage Spaces | 5 |
| Patio/Porch Features | Covered Patio/Deck |
| Pool Features | Above Ground |
| Construction Materials | Frame |
| Year Built | 2000 |
| Levels | Single with Below Grade |
| Property Subtype | Single Family Residence |
| Tax Year | 2025 |
| Current Use | Single Family |
| Ownership | Fee Simple |
| Assoc Fee Paid Per | Quarterly |
| County | Ada |
| Property Type | Residential |
| HOA | true |
| Attached Garage | true |
| Subdivision Name | Ashford Greens |
| Garage Y/N | true |
| Status | Active |
| Directions | From Ten Mile Rd, W Cherry Ln, N Black Cat Rd, E Moon Lake Dr, R Silverleaf Way, R Brassie Ct |
| ModificationTimestamp | 2026-09-11T16:56:29.200Z |
| High School | Meridian |
| City | Meridian |
| High School District | West Ada School District |
| Lot Size Units | Acres |
| Lot Size Square Feet | 14810.4 |
| Carport Y/N | false |
| Listing Terms | Cash |
| Spa Features | Hot Tub/Spa |
| Elementary School | Ponderosa |
| Land Lease Y/N | false |
| Tax Annual Amount | 3196.28 |
| Middle/Junior High School | Meridian Middle |
| Virtual Tour | https://www.tourfactory.com/idxr3251606 |
| Building Area Units | Square Feet |
| Primary Bedroom Level | Main |
| Living Area Units | Square Feet |
| Standard Status | Active |
| Middle/Junior School District | West Ada School District |
| Elementary School District | West Ada School District |
| Virtual Tour | https://www.tourfactory.com/3251606 |
| Legal Description | See Attached Exhibit A |
| LeasableAreaUnits | Square Feet |
| Freehold | IDX |
Interior Features
| Interior Amenities | Workbench |
|---|---|
| Basement | Daylight |
| Flooring | Concrete |
| Fireplace Features | Gas |
| Kitchen Level | Main |
| Air Conditioning Y/N | true |
| Heating Y/N | true |
| Fireplace Y/N | true |
| Above Grade Finished Area | 2646 |
| Total Bedrooms | 4 |
| Below Grade Finished Area | 1446 |
| Main Level Bedrooms | 2 |
| Main Level Bathrooms | 2 |
| Below Grade Finished Area Unit Type | Square Feet |
| LivingAreaSource | Public Records |
| Below Grade Finished Area Source | Public Records |
| Above Grade Finished Area Source | Public Records |
| Above Grade Finished Area Unit Type | Square Feet |
| Total Baths | 4 |
| Kitchen Area | 165 |
| Kitchen Length | 15 |
| Kitchen Width | 11 |
| Primary on Main | 234 |
| Second Bedroom Length | 13 |
| Second Bedroom Width | 18 |
| Bedroom 3 Area | 168 |
| Bedroom 3 Length | 12 |
| Bedroom 3 Width | 14 |
| Bedroom 4 Area | 132 |
| Bedroom 4 Length | 12 |
| Bedroom 4 Width | 11 |
| Dining Room Area | 13 |
| Dining Room Width | 14 |
| Primary Bedroom Area | 240 |
| Primary Bedroom Length | 16 |
| Primary Bedroom Width | 15 |
| Dining Room Level | Main |
| Dining Room Area | 182 |
| Bedroom 4 Level | Lower |
| Bedroom 3 Level | Lower |
| Second Bedroom Level | Main |
Exterior Features
| Fencing | Partial |
|---|---|
| Parking Features | Garage Door Access |
| Lot Features | 10000 SF - .49 AC |
| Water Source | City Service |
| Total Parking | 5 |
| Lot Size Area | 0.34 |
| Building Area Total | 4406 |
| Lot Size Acres | 0.34 |
| Covered Spaces | 5 |
| Door Features | Drivethrough Door(s) |
Amenities
- Foreclosure
- Views
- Short Sale
- New Construction
- Adult 55+
- Lease To Own
- No HOA Fees
- Furnished
- Primary On Main
- Air Conditioning
- Seller Finance
- Green
- Fixer Upper
- Horse
- Golf
- Fireplace
- Deck
- Garage
- Basement
- Pool
Property vs Single Family Average in 83646
Price
Taxes
Year Built

 The data relating to real estate for sale on this web site comes in part from the IDX Program of the Snake River Regional Multiple Listing Service © 2026.
Information provided is deemed reliable but not guaranteed. All properties are subject to prior sale, change or withdrawal. The information being provided is for consumers personal, non-commercial use and may not be used for any purpose other than to identify prospective properties consumers may be interested in purchasing.
This content
The data relating to real estate for sale on this web site comes in part from the IDX Program of the Snake River Regional Multiple Listing Service © 2026.
Information provided is deemed reliable but not guaranteed. All properties are subject to prior sale, change or withdrawal. The information being provided is for consumers personal, non-commercial use and may not be used for any purpose other than to identify prospective properties consumers may be interested in purchasing.
This content
