
Price Reduction
Address
4393 N Palatine Ave., Meridian, ID
Price
$ 1,009,950
Property Attributes
- MLS#98998885
- TypeSingle Family
- Listing Status Active
- CountyAda
- CityMeridian
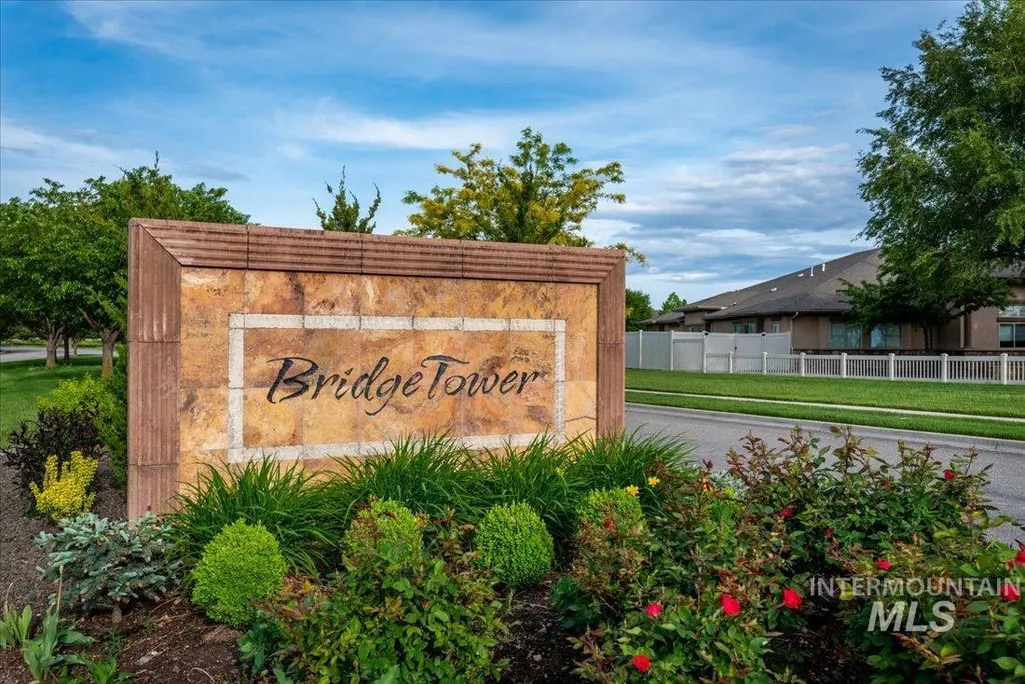
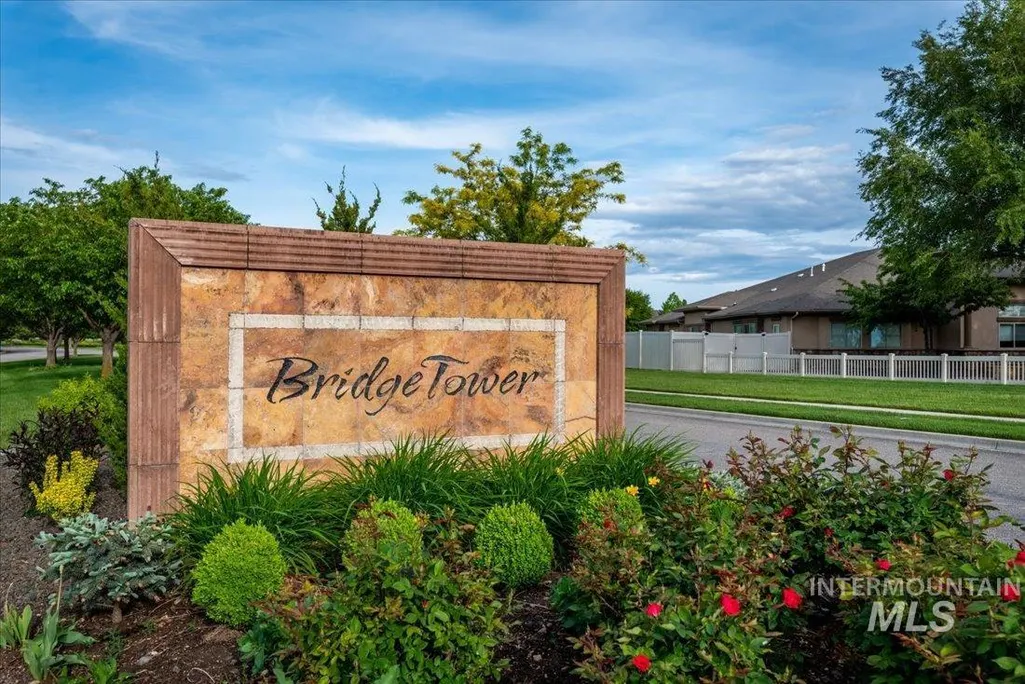
- NeighborhoodBridgetower
- Zip83646
- Style
- Year Built2007
- Taxes$ 3267
- Price$ 1,009,950
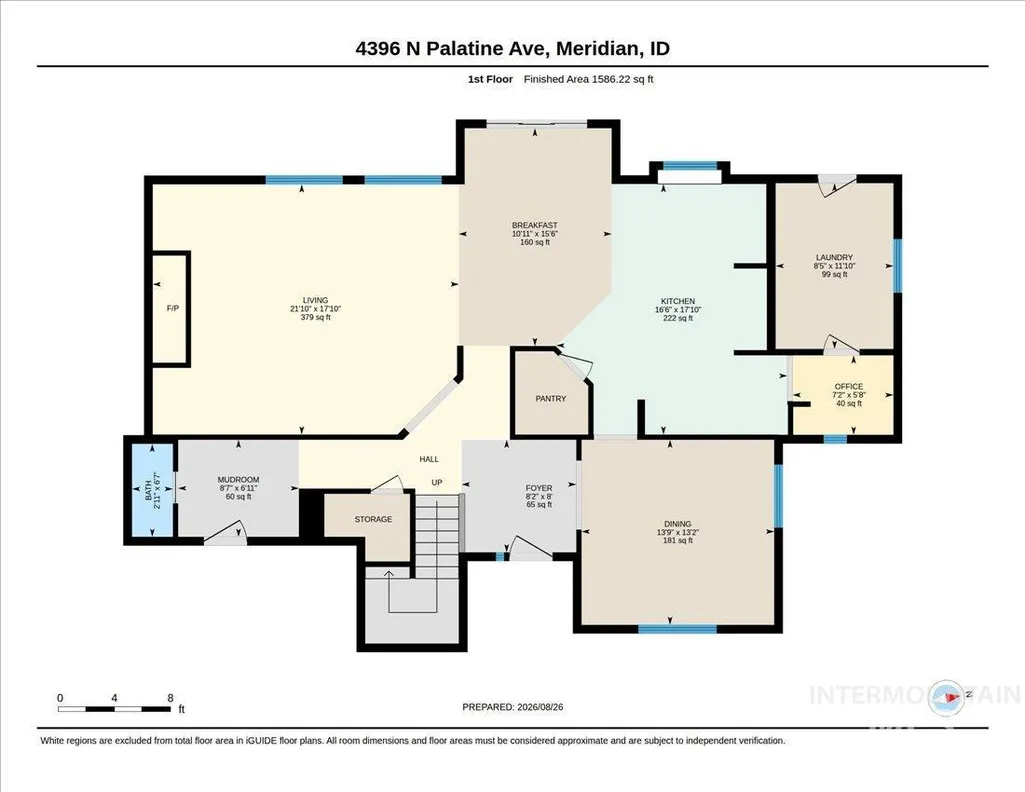
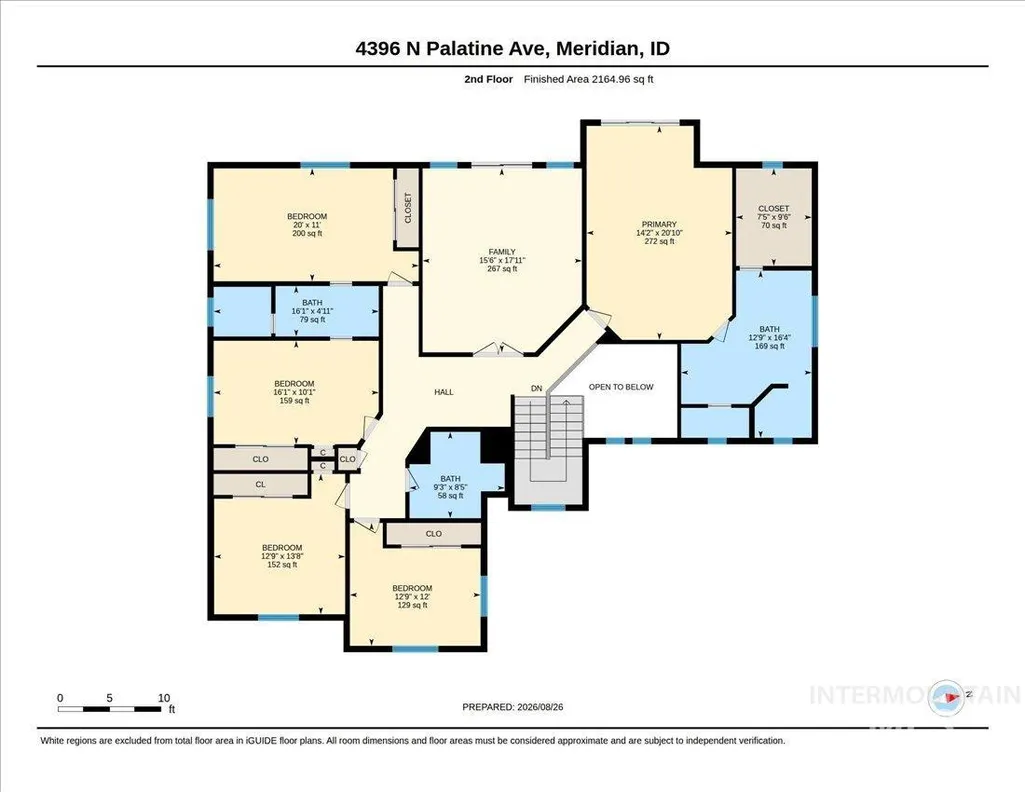
- Bedrooms5
- Full Bathrooms4
- Half Bathrooms0
- Sqr Footage3628
- Lot Size0.33 Acres
Data Source:
Intermountain MLS (IMLS)
Property Description
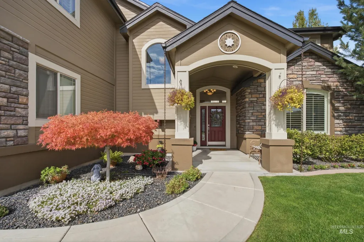
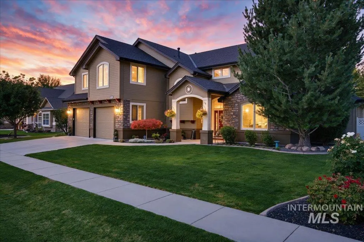
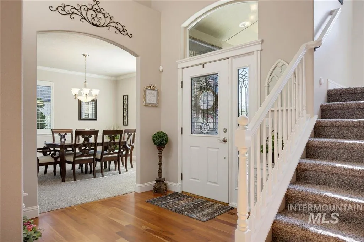
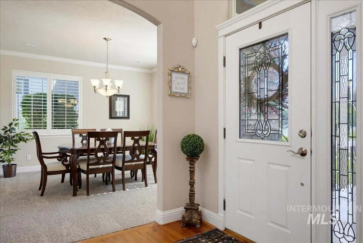
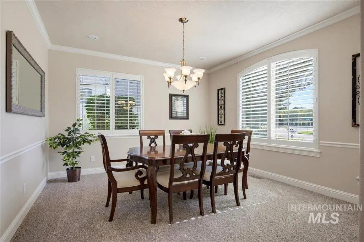
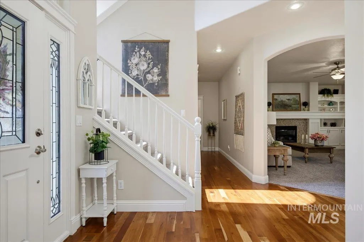
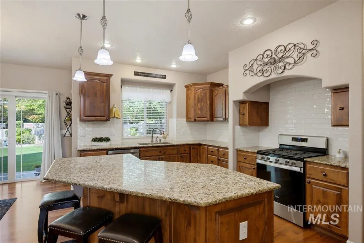
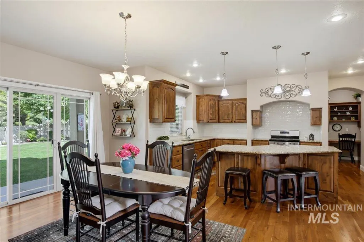
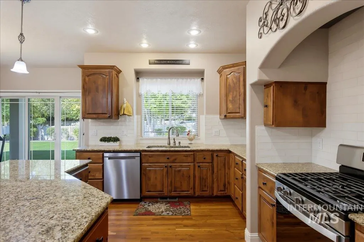
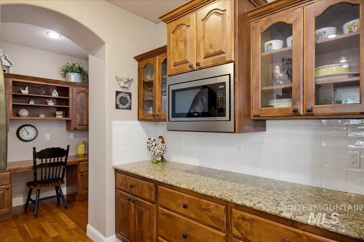
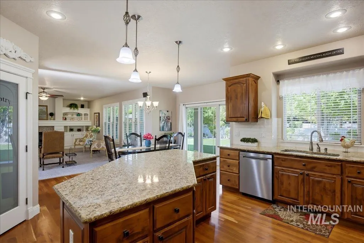
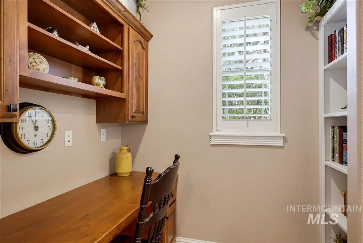
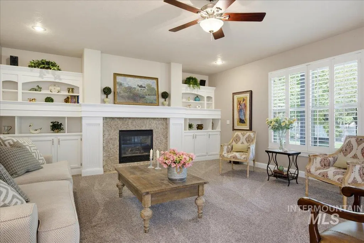
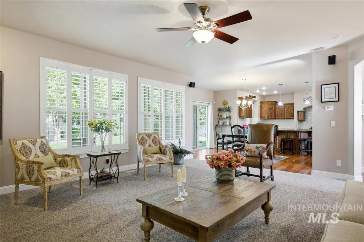
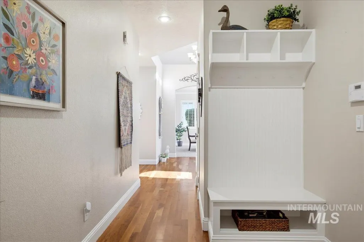
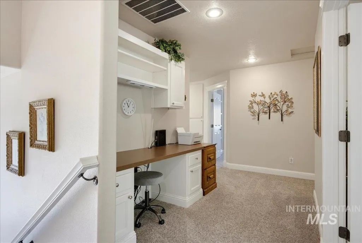
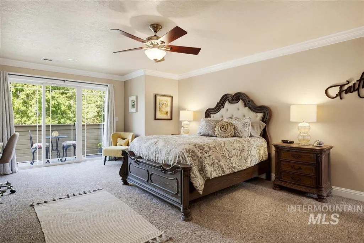
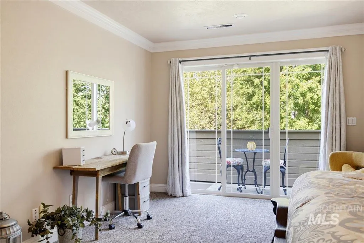
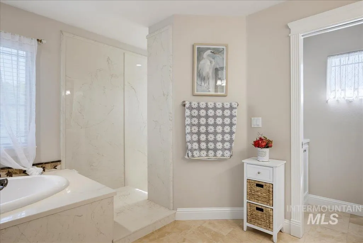
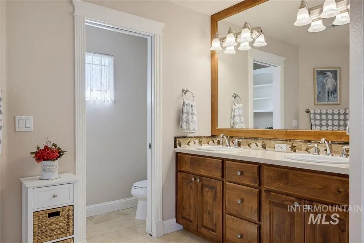
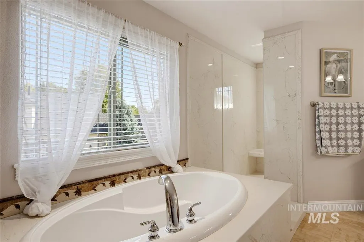
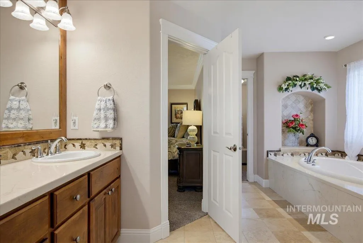
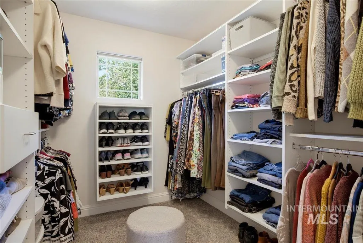
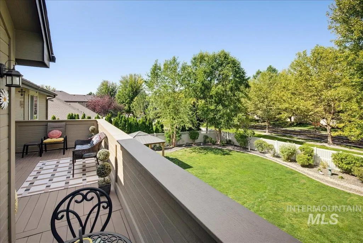
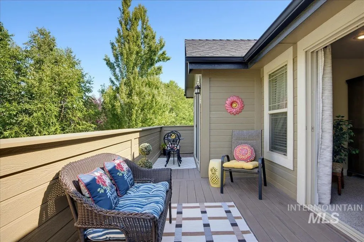
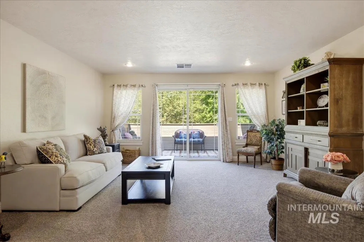
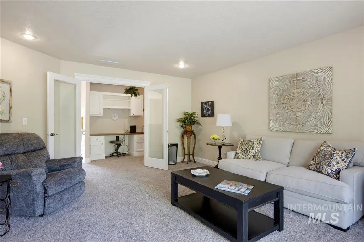
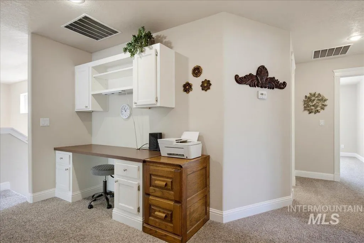
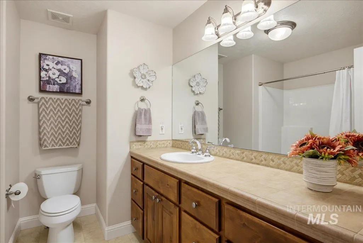
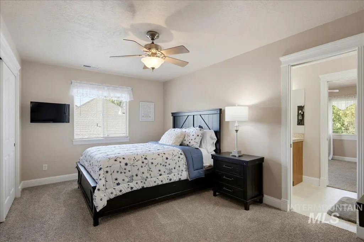
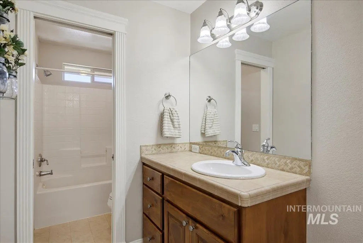
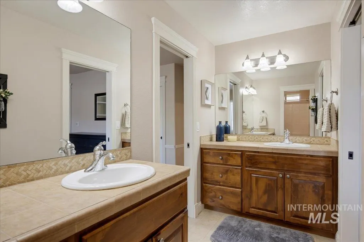
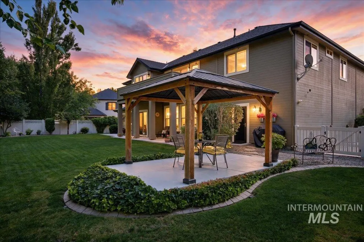
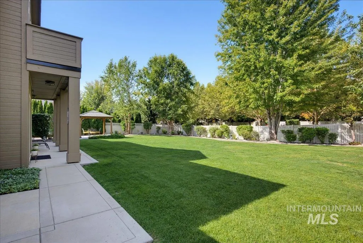
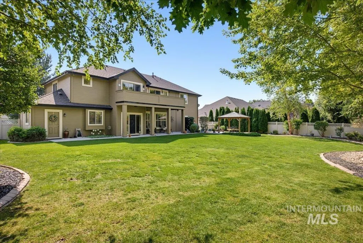
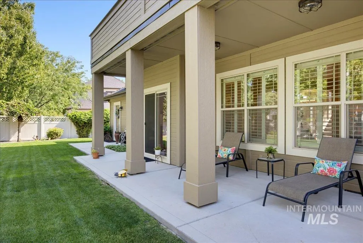
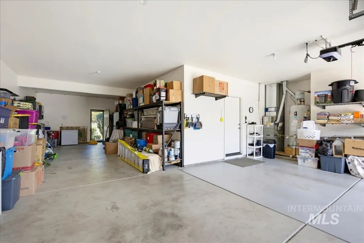
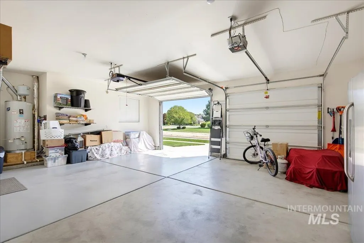
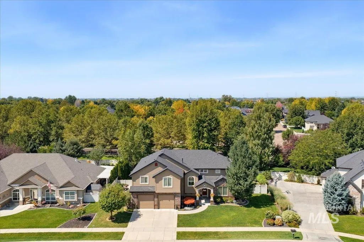
NEW TRANSFERABLE 50-YEAR ROOF INSTALLED IN 2025! This beautifully updated Meridian home also features a redone balcony (2025), new garage door opener (2025), new garbage disposal (2025), all new kitchen appliances (2022), new kitchen tile (2022), refinished real hardwood floors, and a gazebo with brand-new epoxy flooring. Offering 5 bedrooms, 3.5 baths and 3,628 sq ft, the home combines generous living space with quality finishes throughout. The kitchen features granite countertops, solid wood cabinetry and a walk-in pantry, while the inviting living room includes a gas fireplace, built-in bookcases and beautiful shutters. Two additional built-in desk areas with cabinetry provide excellent spaces for a home office, homework or organization. The private backyard has no rear neighbors and features automatic sprinklers with drip lines for plants, plus a gazebo perfect for relaxing or entertaining. Refrigerator is included. Ideally located in a desirable Meridian neighborhood with convenient access to shopping, dining, schools and recreation. A spacious, well-maintained home with substantial recent improvements already completed!
| Elementary School | Middle School | High School |
|---|---|---|
| Hunter Elementary School | Sawtooth Middle Middle School | Owyhee High School |
| Price History | |
|---|---|
| 8/27/2026 | Listed $1,029,000 |
| 9/9/2026 | 2$1,009,950 |
General Features
| Heating | Forced Air |
|---|---|
| Cooling | Central Air |
| Utilities | Sewer Connected |
| Roof | Composition |
| Appliances | Gas Water Heater |
| HOA Fee | 190 |
| Garage Spaces | 3 |
| Patio/Porch Features | Covered Patio/Deck |
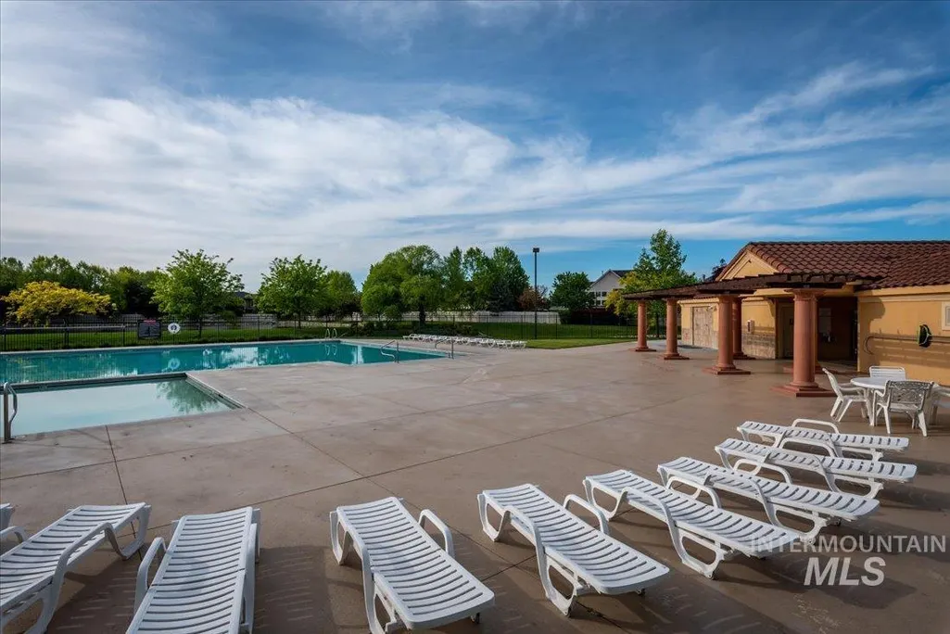
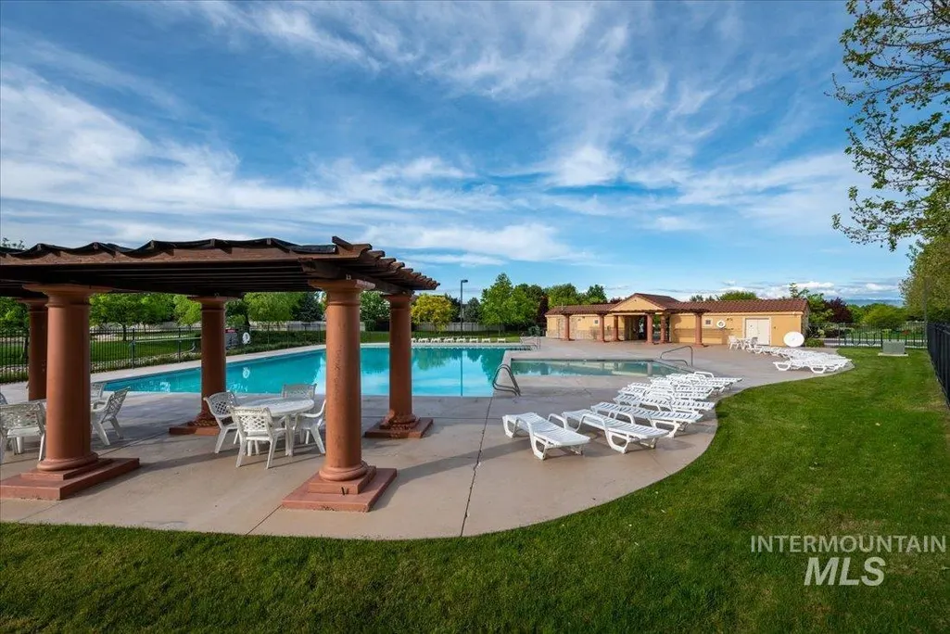
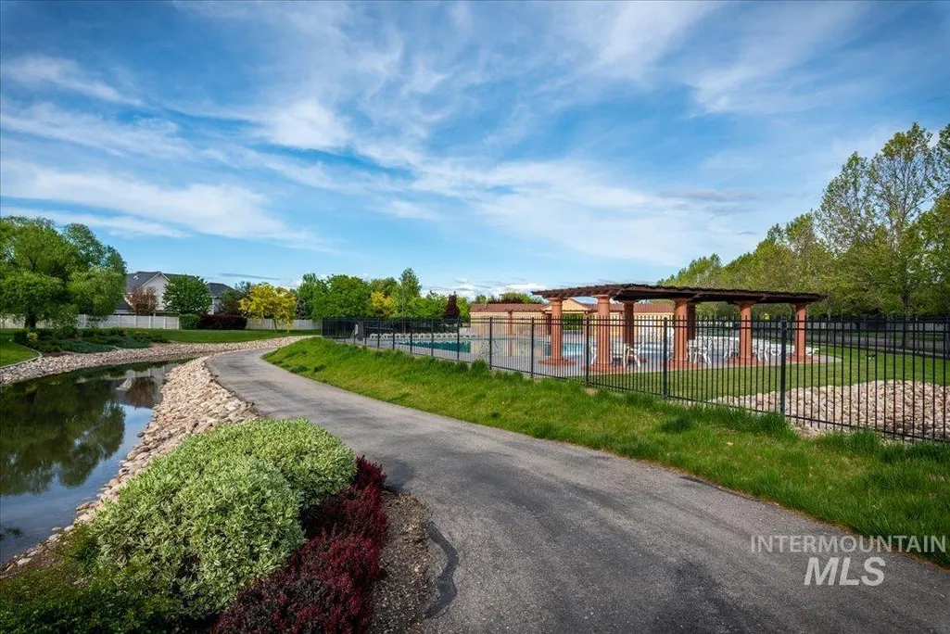
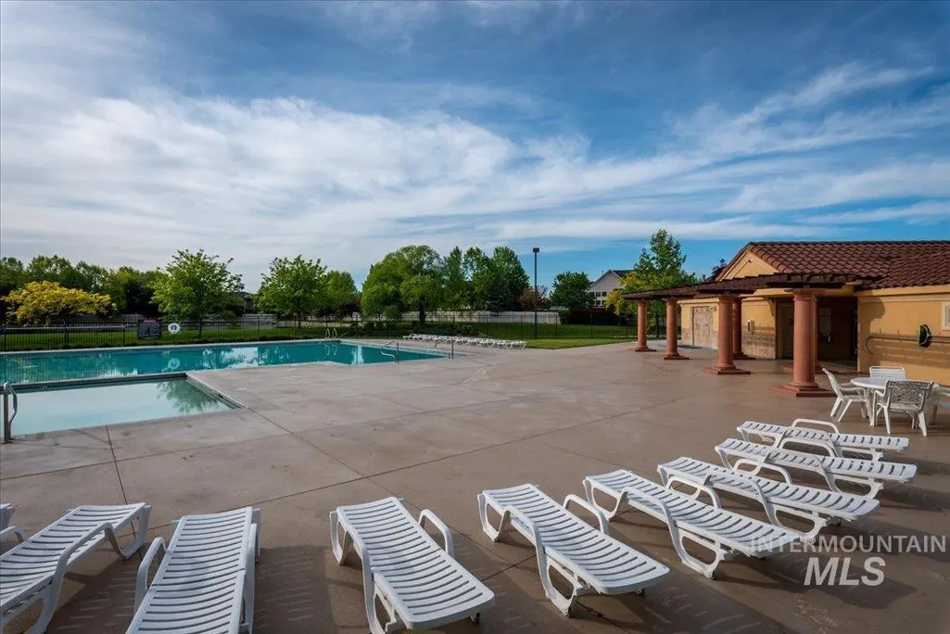
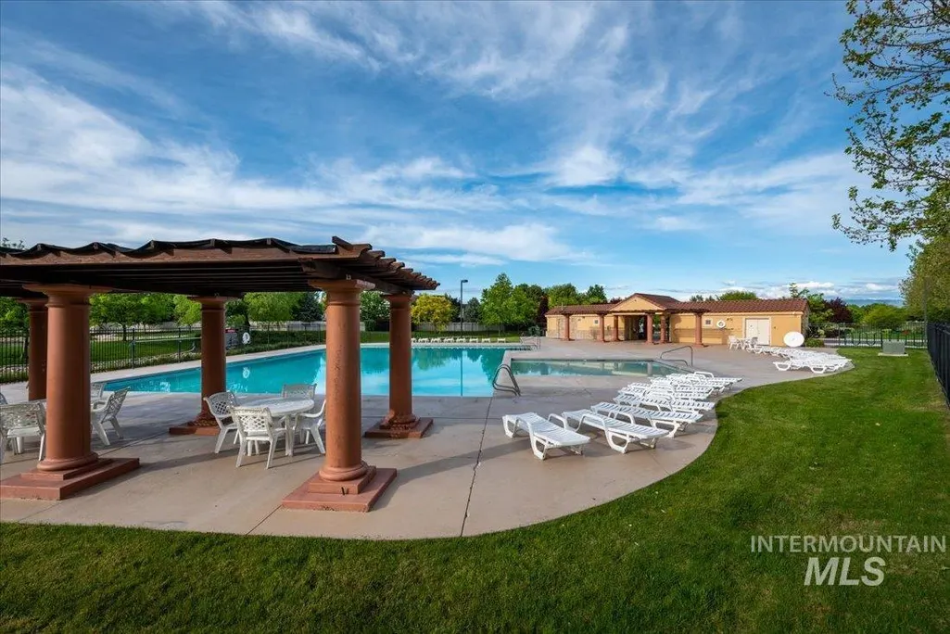
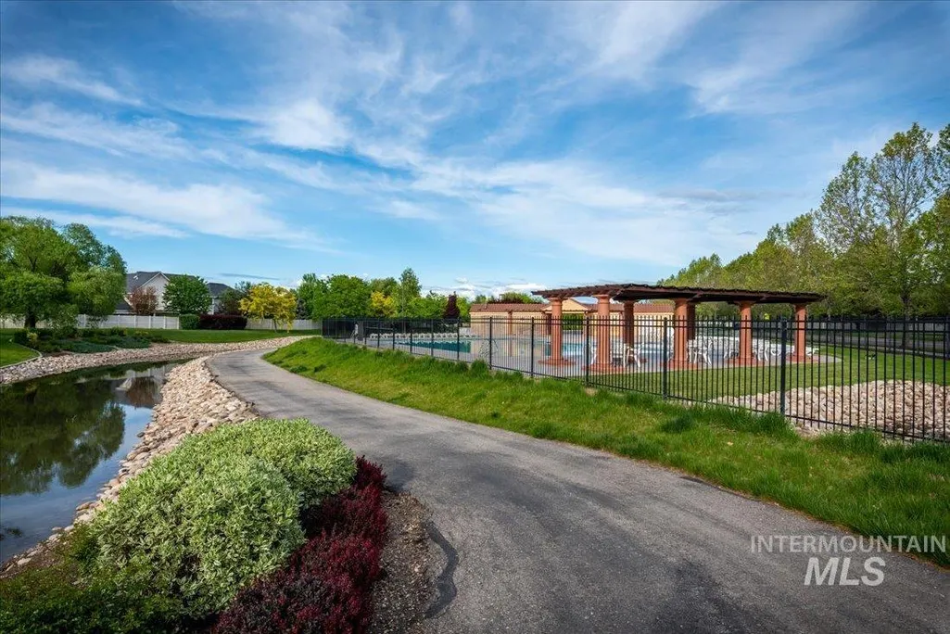
| Pool Features | Community |
| Construction Materials | Frame |
| Year Built | 2007 |
| Levels | Two |
| Property Subtype | Single Family Residence |
| Tax Year | 2025 |
| Current Use | Single Family |
| Ownership | Fee Simple,Fractional Ownership: No |
| Assoc Fee Paid Per | Quarterly |
| County | Ada |
| Property Type | Residential |
| HOA | true |
| Attached Garage | true |
| Subdivision Name | Bridgetower |
| Garage Y/N | true |
| Status | Active |
| Directions | Ten Mile (btwn Ustick & McMillan) go East on Belltower, left on Coppercloud, right on Los Flores, |
| ModificationTimestamp | 2026-09-12T18:31:29.700Z |
| High School | Owyhee |
| City | Meridian |
| High School District | West Ada School District |
| Zoning Description | R-4 |
| Lot Size Units | Acres |
| Lot Size Square Feet | 14374.8 |
| Carport Y/N | false |
| Listing Terms | Cash |
| Spa Features | Hot Tub/Spa |
| Elementary School | Hunter |
| Land Lease Y/N | false |
| Tax Annual Amount | 3267.48 |
| Middle/Junior High School | Sawtooth Middle |
| Building Area Units | Square Feet |
| Primary Bedroom Level | Upper |
| Living Area Units | Square Feet |
| Builder Name | Whitney Homes |
| Standard Status | Active |
| Middle/Junior School District | West Ada School District |
| Elementary School District | West Ada School District |
| Virtual Tour | https://order.blufishphoto.com/3336505?utm_source=chatgpt.com |
| Legal Description | Lot 4, Block 33, BridgeTower Crossing #10 |
| LeasableAreaUnits | Square Feet |
| Freehold | IDX |
Interior Features
| Interior Amenities | Bath-Master |
|---|---|
| Flooring | Hardwood |
| Total Fireplaces | 1 |
| Fireplace Features | One |
| Kitchen Level | Main |
| Air Conditioning Y/N | true |
| Heating Y/N | true |
| Fireplace Y/N | true |
| Above Grade Finished Area | 3628 |
| Laundry Features | Gas Dryer Hookup |
| Total Bedrooms | 5 |
| Below Grade Finished Area Unit Type | Square Feet |
| LivingAreaSource | Public Records |
| Below Grade Finished Area Source | Public Records |
| Above Grade Finished Area Source | Public Records |
| Above Grade Finished Area Unit Type | Square Feet |
| Total Baths | 4 |
| Kitchen Area | 187 |
| Kitchen Length | 11 |
| Kitchen Width | 17 |
| Primary on Main | 187 |
| Second Bedroom Length | 17 |
| Second Bedroom Width | 11 |
| Bedroom 3 Area | 176 |
| Bedroom 3 Length | 16 |
| Bedroom 3 Width | 11 |
| Bedroom 4 Area | 143 |
| Bedroom 4 Length | 13 |
| Bedroom 4 Width | 11 |
| Dining Room Area | 15 |
| Dining Room Width | 11 |
| Primary Bedroom Area | 280 |
| Primary Bedroom Length | 14 |
| Primary Bedroom Width | 20 |
| Family Room Level | Main |
| Dining Room Area | 165 |
| Bedroom 5 Width | 12 |
| Bedroom 5 Level | Upper |
| Bedroom 5 Length | 12 |
| Bedroom 5 Area | 144 |
| Bedroom 4 Level | Upper |
| Bedroom 3 Level | Upper |
| Second Bedroom Level | Upper |
Exterior Features
| Fencing | Full |
|---|---|
| Parking Features | Attached |
| Lot Features | 10000 SF - .49 AC |
| Water Source | City Service |
| Total Parking | 3 |
| Lot Size Area | 0.33 |
| Spa | false |
| Building Area Total | 3628 |
| Lot Size Acres | 0.33 |
| Road Surface Type | Paved |
| Covered Spaces | 3 |
| Road Frontage Type | Public Road |
Amenities
- Foreclosure
- Views
- Short Sale
- New Construction
- Adult 55+
- Lease To Own
- No HOA Fees
- Furnished
- Primary On Main
- Air Conditioning
- Seller Finance
- Green
- Fixer Upper
- Horse
- Golf
- Fireplace
- Deck
- Garage
- Basement
- Pool
Property vs Single Family Average in 83646
Price
Taxes
Year Built

 The data relating to real estate for sale on this web site comes in part from the IDX Program of the Snake River Regional Multiple Listing Service © 2026.
Information provided is deemed reliable but not guaranteed. All properties are subject to prior sale, change or withdrawal. The information being provided is for consumers personal, non-commercial use and may not be used for any purpose other than to identify prospective properties consumers may be interested in purchasing.
This content
The data relating to real estate for sale on this web site comes in part from the IDX Program of the Snake River Regional Multiple Listing Service © 2026.
Information provided is deemed reliable but not guaranteed. All properties are subject to prior sale, change or withdrawal. The information being provided is for consumers personal, non-commercial use and may not be used for any purpose other than to identify prospective properties consumers may be interested in purchasing.
This content
