
Price Reduction - New Construction - Primary on Main
Address
933 S Almond St, Nampa, ID
Price
$ 459,900
Property Attributes
- MLS#98998687
- TypeSingle Family
- Listing Status Active
- CountyCanyon
- CityNampa
- NeighborhoodAlmond Cove
- Zip83686
- Style
- Year Built2026
- Price$ 459,900
- Bedrooms4
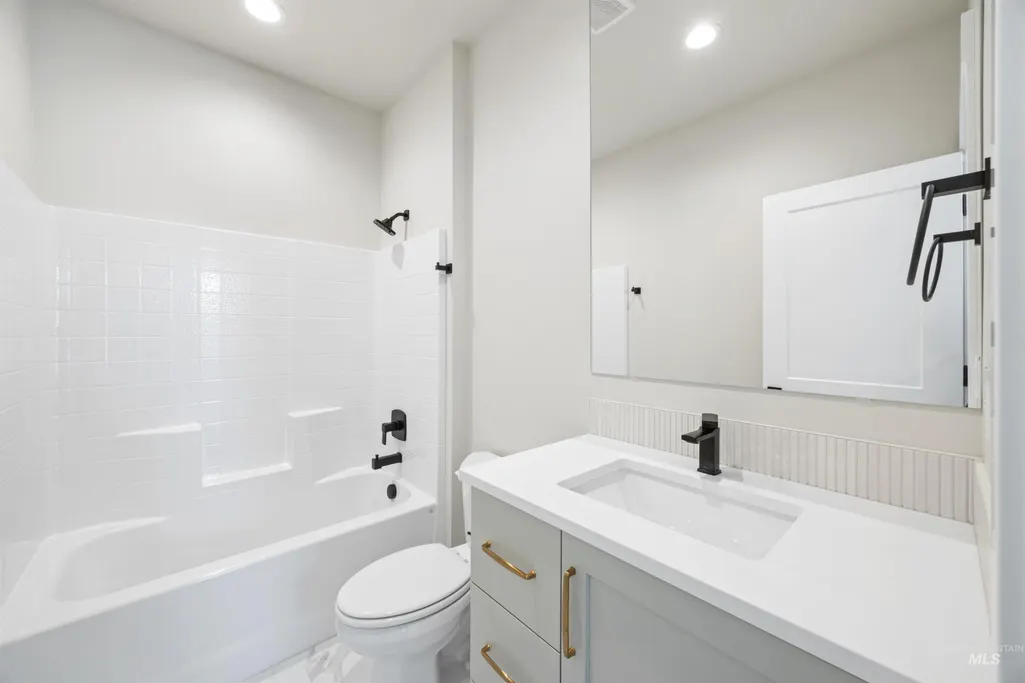
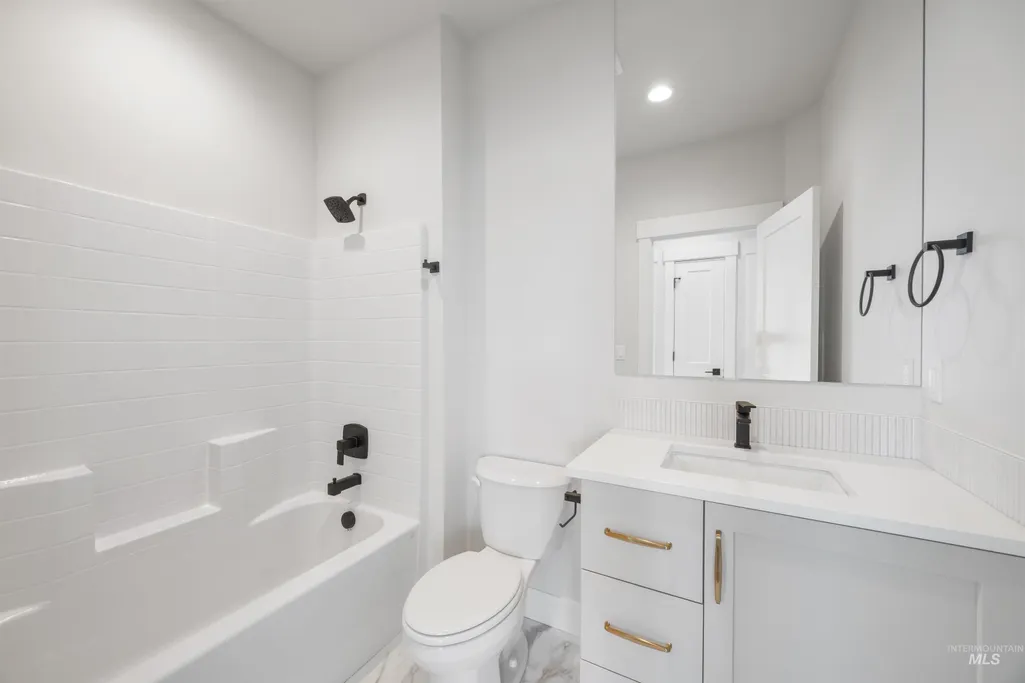
- Full Bathrooms3
- Half Bathrooms0
- Sqr Footage1820
- Lot Size0.15 Acres
Data Source:
Intermountain MLS (IMLS)
Property Description
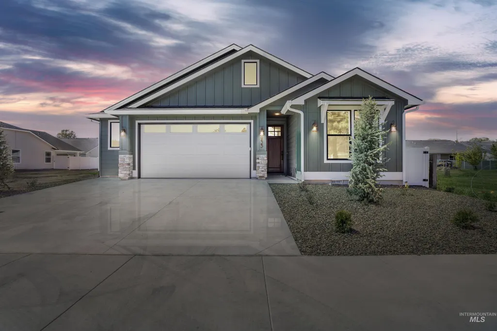
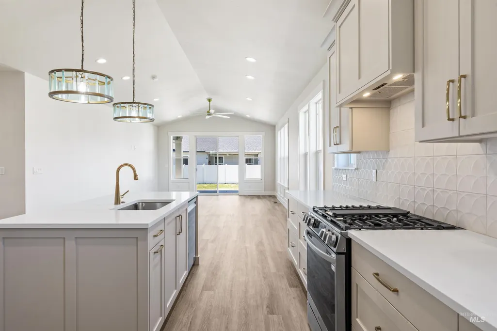
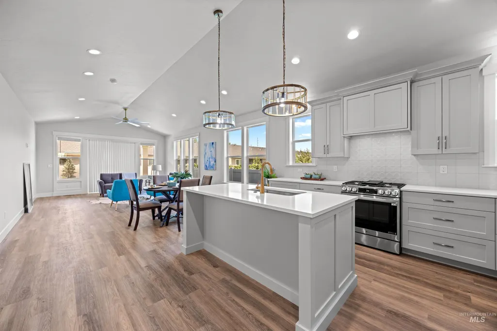
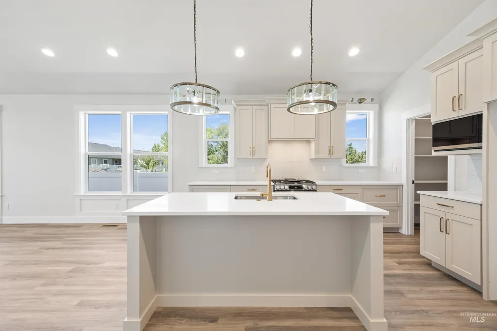
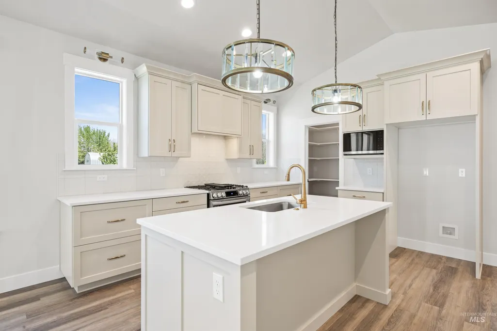
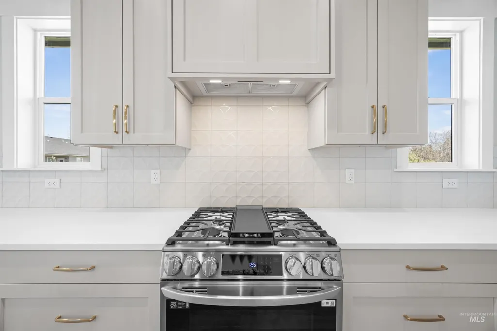
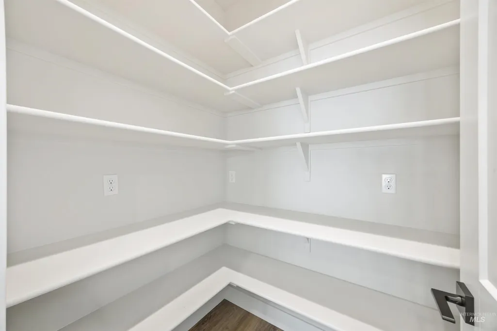
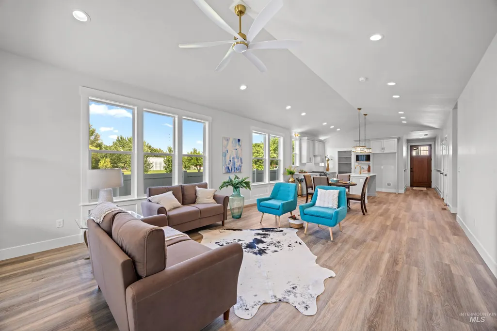
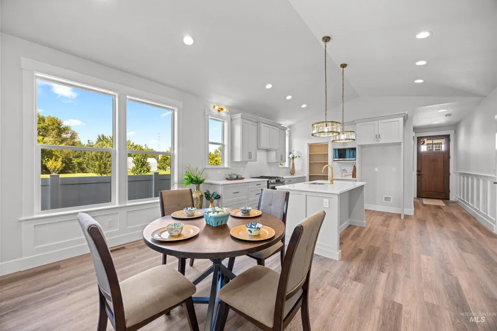
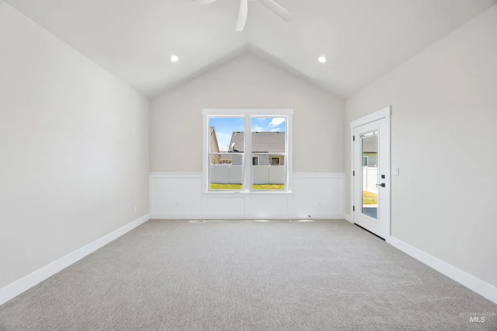
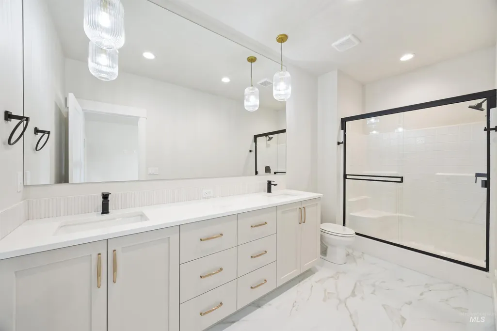
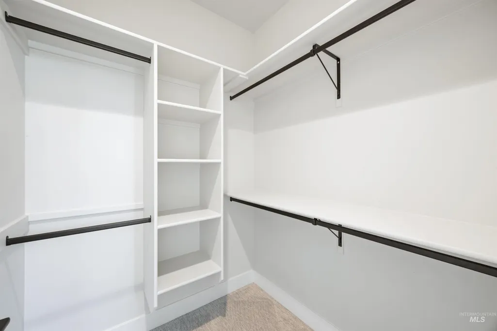
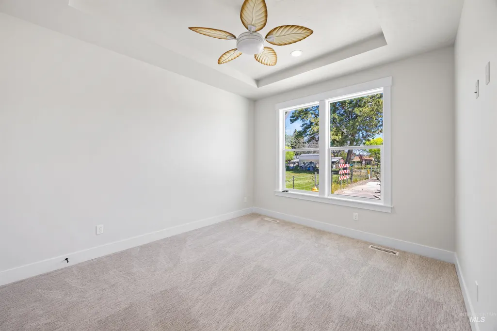
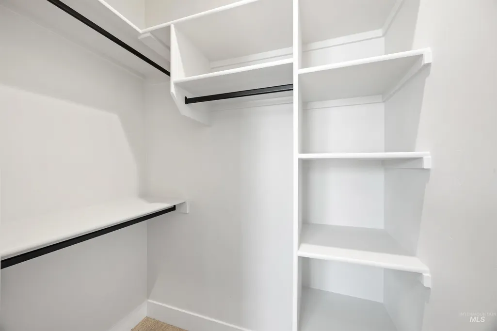
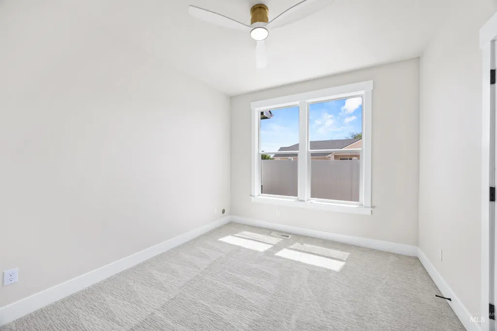
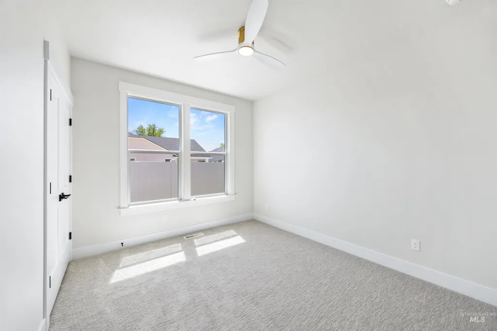
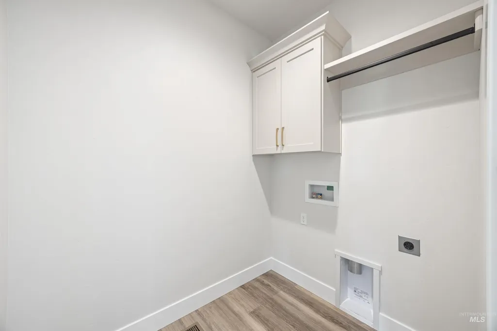
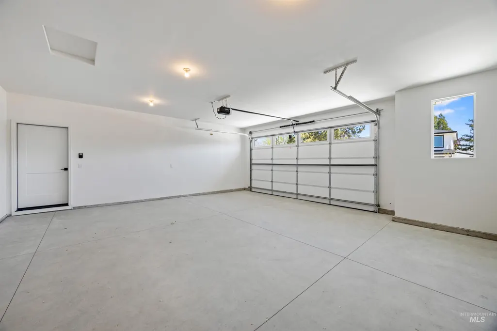
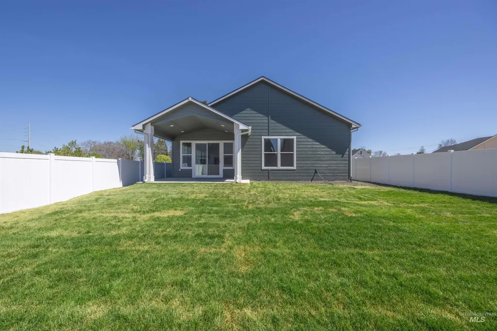
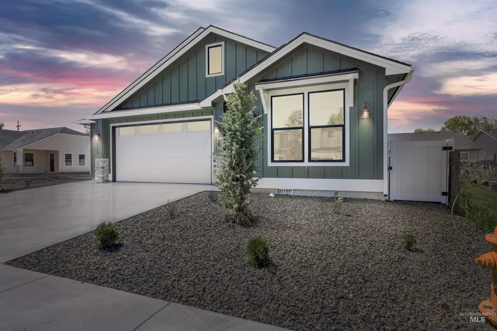
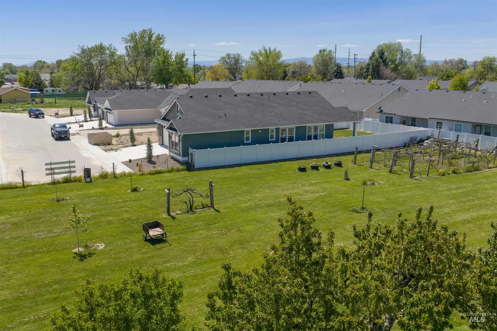
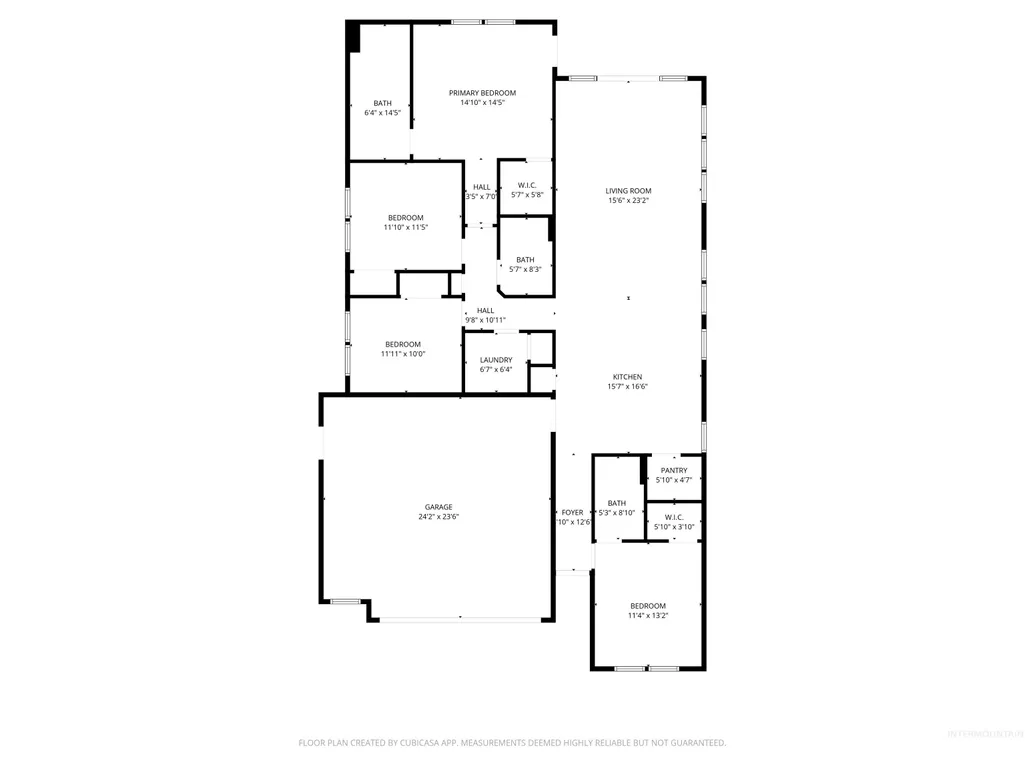
TWO Owner's suites-both genuinely private. Both with full baths & walk-in closets. The layout answers a question most floor plans don't: where does a parent stay, or an adult child home for a season, or a guest? This is a single-level new build with the kind of finishes that usually come from a custom process rather than a catalog. Vaulted ceilings open the main living space. Locally crafted cabinetry brings warmth that laminated MDF never quite manages. The primary suite opens onto a covered patio-a quiet place for morning beverage before the day starts. It sits at the end of a quiet street next to an open field with grapevines in a neighborhood with low HOA dues and minimal CCRs. The garage deserves its own mention. Oversized with 2.5+ cars and deep enough for a four-door long-bed pickup, you still have room for your workbench, storage, or project of the day. The home is truly finished. Full sod, fencing & landscaping are often the greatest costs following a new construction. These are are already in so you can enjoy your new home immediately - and so can your pup. Convenient to NNU, Brandt Center, shopping & dining. Built by a trusted & established local Builder. Quiet and quaint. ADDITIONAL LOTS AND PLANS ARE AVAILABLE. Owner is a licensed RE Agent in ID. All incentives are reflected in the price of the home.
| Elementary School | Middle School | High School |
|---|---|---|
| Sherman Elementary School | South Middle (Nampa) Middle School | Skyview High School |
| Price History | |
|---|---|
| 8/26/2026 | Listed $479,900 |
| 9/10/2026 | 4$459,900 |
General Features
| Heating | Forced Air |
|---|---|
| Cooling | Central Air |
| Utilities | Sewer Connected |
| Roof | Composition |
| Appliances | Gas Water Heater |
| HOA Fee | 35 |
| Garage Spaces | 2 |
| Patio/Porch Features | Covered Patio/Deck |
| Construction Materials | Concrete |
| Year Built | 2026 |
| Levels | One |
| Property Subtype | Single Family Residence |
| Tax Year | 2025 |
| Current Use | Single Family |
| Ownership | Fee Simple |
| Assoc Fee Paid Per | Monthly |
| County | Canyon |
| New Construction | true |
| Property Type | Residential |
| HOA | true |
| Attached Garage | true |
| Subdivision Name | Almond Cove |
| Garage Y/N | true |
| Status | Active |
| Directions | From Amity & Powerline, travel S (South) on Powerline. Turn R (West) onto Dakota. Turn R (North) onto Almond St. Home is on the Left (West) side of the street. (OR) from Powerline, travel S (South) on Banner St. Turn L (East) on to Dakota. Turn L (North) onto Almond St. NOTE: Almond St has a "break" in it. Make sure you are on Almond St. SOUTH of Amity |
| ModificationTimestamp | 2026-09-10T00:39:42.600Z |
| High School | Skyview |
| City | Nampa |
| High School District | Nampa School District #131 |
| Lot Size Units | Acres |
| Lot Size Square Feet | 6534 |
| Carport Y/N | false |
| Listing Terms | Consider All |
| Elementary School | Sherman |
| Land Lease Y/N | false |
| Middle/Junior High School | South Middle (Nampa) |
| Building Area Units | Square Feet |
| Primary Bedroom Level | Main |
| Living Area Units | Square Feet |
| Builder Name | Heritage Homes LLC |
| Standard Status | Active |
| Middle/Junior School District | Nampa School District #131 |
| Elementary School District | Nampa School District #131 |
| Legal Description | Lot 6, Block 1, Almond Cove Subdivision, according to the plat thereof, filed in Book 59 of Plats at Page(s) 12, records of Canyon County, Idaho. |
| LeasableAreaUnits | Square Feet |
| Freehold | IDX |
Interior Features
| Interior Amenities | Bed-Master Main Level |
|---|---|
| Flooring | Carpet |
| Kitchen Level | Main |
| Air Conditioning Y/N | true |
| Heating Y/N | true |
| Fireplace Y/N | false |
| Above Grade Finished Area | 1820 |
| Total Bedrooms | 4 |
| Main Level Bedrooms | 4 |
| Main Level Bathrooms | 3 |
| Below Grade Finished Area Unit Type | Square Feet |
| LivingAreaSource | Plans |
| Below Grade Finished Area Source | Plans |
| Above Grade Finished Area Source | Plans |
| Above Grade Finished Area Unit Type | Square Feet |
| Total Baths | 3 |
| Kitchen Area | 143 |
| Kitchen Length | 13 |
| Kitchen Width | 11 |
| Primary on Main | 143 |
| Second Bedroom Length | 13 |
| Second Bedroom Width | 11 |
| Bedroom 3 Area | 132 |
| Bedroom 3 Length | 12 |
| Bedroom 3 Width | 11 |
| Bedroom 4 Area | 132 |
| Bedroom 4 Length | 12 |
| Bedroom 4 Width | 11 |
| Primary Bedroom Area | 196 |
| Primary Bedroom Length | 14 |
| Primary Bedroom Width | 14 |
| Bedroom 4 Level | Main |
| Bedroom 3 Level | Main |
| Second Bedroom Level | Main |
Exterior Features
| Fencing | Full |
|---|---|
| Parking Features | Attached |
| Lot Features | Standard Lot 6000-9999 SF |
| Water Source | City Service |
| Total Parking | 2 |
| Lot Size Area | 0.15 |
| Foundation Details | Crawl Space |
| Building Area Total | 1820 |
| Lot Dimensions | 125.02x51.2 |
| Lot Size Acres | 0.15 |
| Road Surface Type | Paved |
| Other Parking | Garage: 25x24 |
| Covered Spaces | 2 |
Amenities
- Foreclosure
- Views
- Short Sale
- New Construction
- Adult 55+
- Lease To Own
- No HOA Fees
- Furnished
- Primary On Main
- Air Conditioning
- Seller Finance
- Green
- Fixer Upper
- Horse
- Golf
- Fireplace
- Deck
- Garage
- Basement
- Pool
Property vs Single Family Average in 83686
Price
Year Built

 The data relating to real estate for sale on this web site comes in part from the IDX Program of the Snake River Regional Multiple Listing Service © 2026.
Information provided is deemed reliable but not guaranteed. All properties are subject to prior sale, change or withdrawal. The information being provided is for consumers personal, non-commercial use and may not be used for any purpose other than to identify prospective properties consumers may be interested in purchasing.
This content
The data relating to real estate for sale on this web site comes in part from the IDX Program of the Snake River Regional Multiple Listing Service © 2026.
Information provided is deemed reliable but not guaranteed. All properties are subject to prior sale, change or withdrawal. The information being provided is for consumers personal, non-commercial use and may not be used for any purpose other than to identify prospective properties consumers may be interested in purchasing.
This content
