
Primary on Main
Address
663 Aster Court, McCall, ID
Price
$ 5,795,000
Property Attributes
- MLS#98988452
- TypeSingle Family
- Listing Status Active
- CountyValley
- CityMcCall
- NeighborhoodWhitetail
- Zip83638
- Style
- Year Built2018
- Taxes$ 24195
- Price$ 5,795,000
- Bedrooms5
- Full Bathrooms6
- Half Bathrooms0
- Sqr Footage5641
- Lot Size2.06 Acres
Data Source:
Intermountain MLS (IMLS)
Property Description
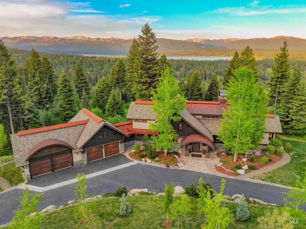
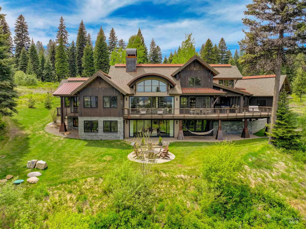
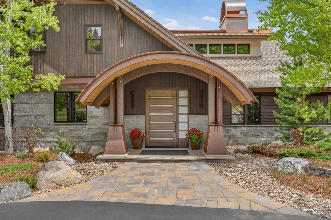
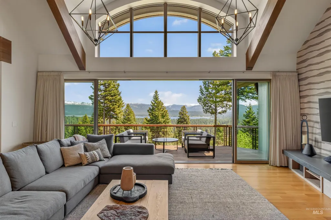
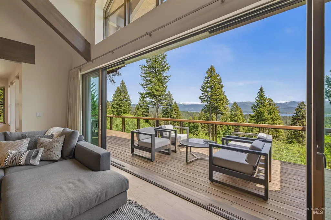
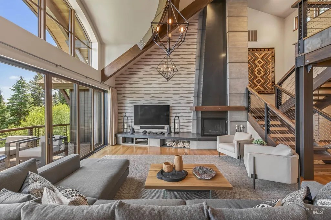
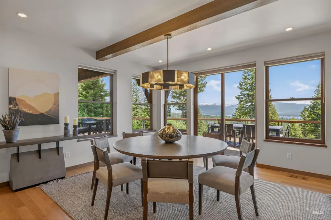
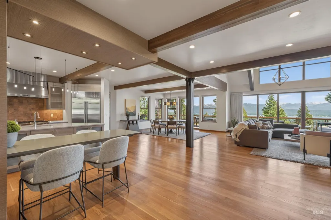
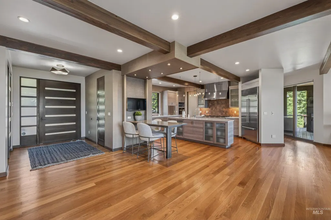
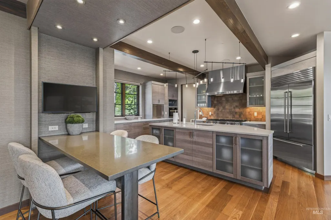
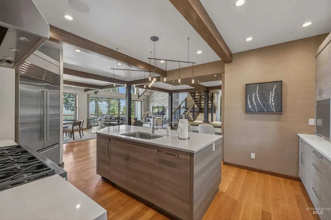
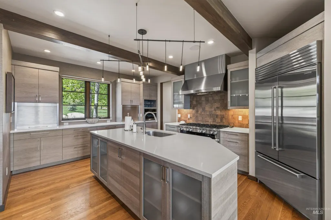
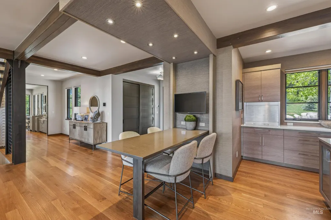
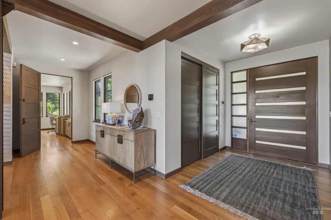
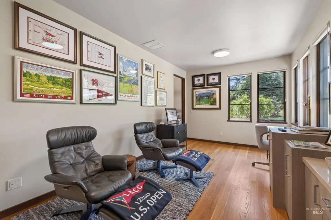
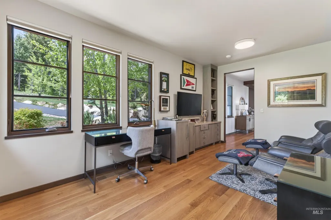
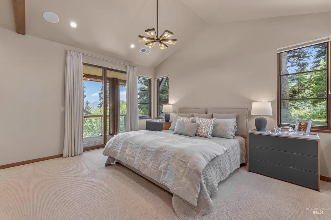
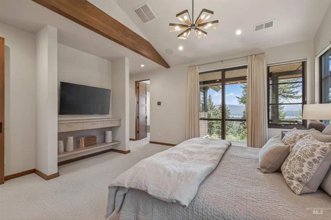
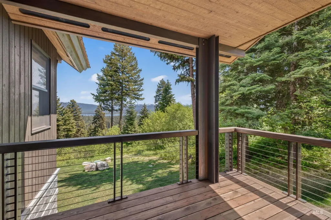
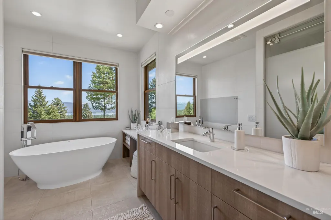
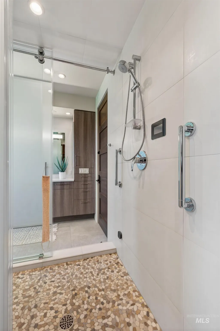
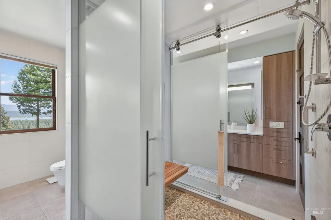
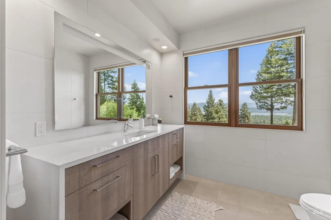
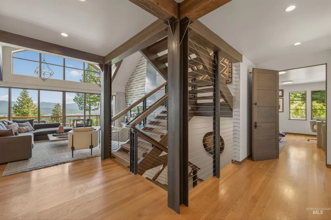
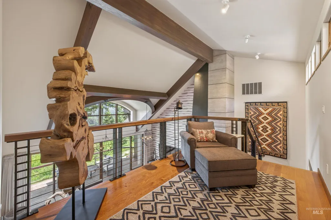
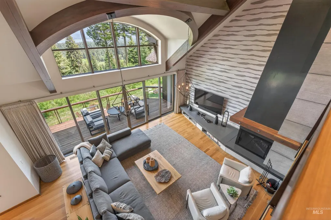
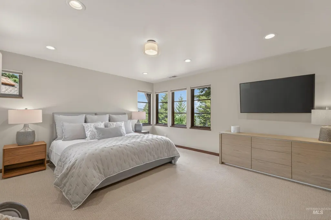
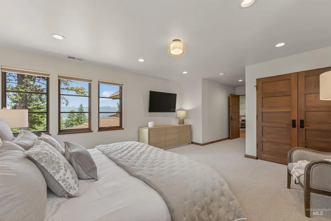
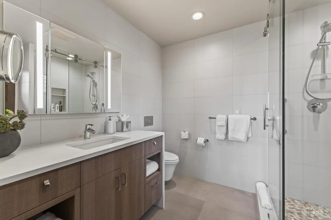
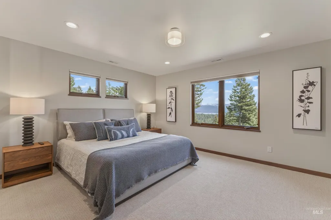
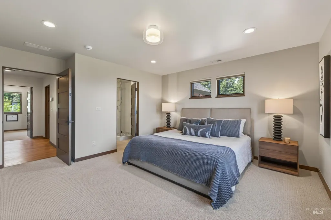
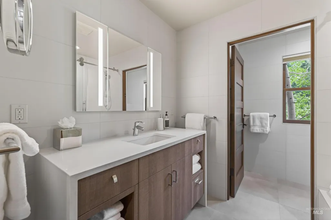
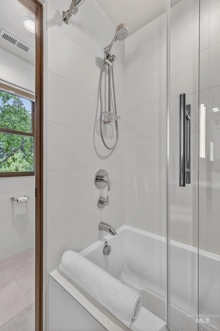
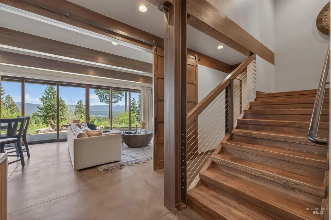
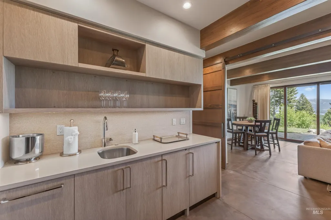
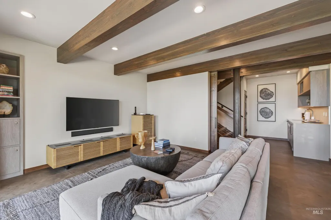
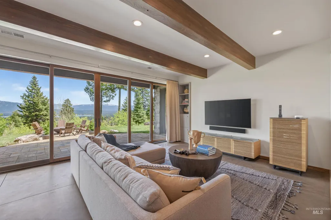
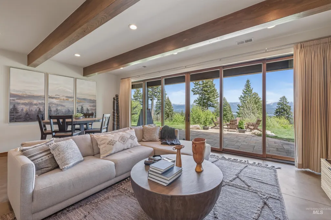
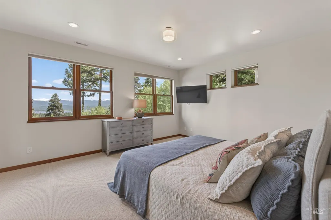
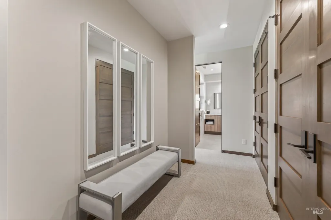
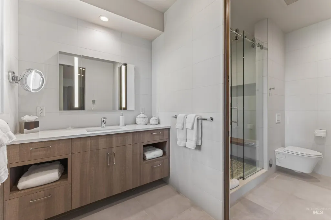
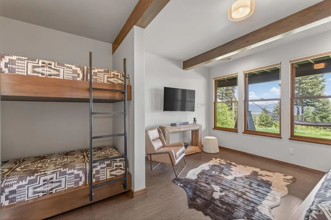
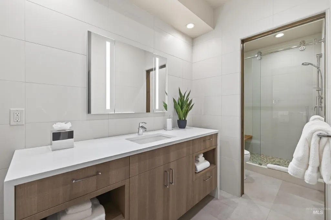
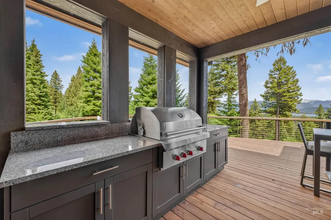
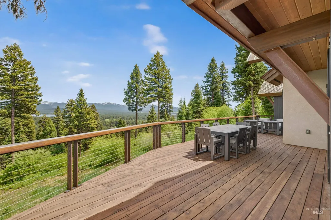
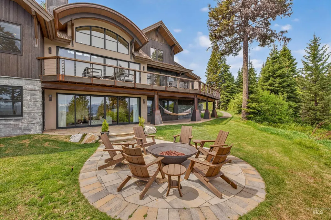
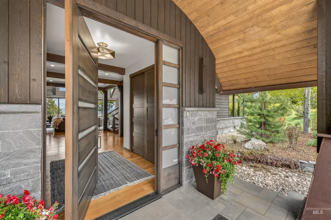
Immaculate Turnkey Whitetail Club Home on 2.06 Acres, perched in a breathtaking mountain setting overlooking Payette Lake & Nick Peak, this extraordinary 5641 Square foot 5 bedroom (4-ensuite & a bunk room), 6 bath, modern yet classic retreat, blends architectural sophistication with warm alpine elegance across three expansive levels. Designed with striking curved lines, dramatic steel/ metal accents & impeccable high-end finishes throughout, the home is both visually captivating & exceptionally livable. Floor-to-ceiling windows frame stunning Lake and Mountain views from almost every room while filling the interior with light, highlighting the seamless fusion of contemporary design and mountain charm. Luxurious living spaces, refined materials, and thoughtful craftsmanship create an atmosphere of understated elegance, making this one of a kind residence the ultimate mountain sanctuary for entertaining, relaxing, and year around living. Extending the living experience outdoors, the home features a covered outdoor kitchen and impressive Red Wood deck designed for unforgettable entertaining & peaceful evenings alike. In addition, an outdoor patio with fire pit and Adirondack chairs create the perfect setting for cozy nights under the stars. Beyond the extraordinary home itself, the many Whitetail Club amenities elevate ownership into a luxury, 4 Season mountain lifestyle experience.
| Elementary School | Middle School | High School |
|---|---|---|
| Barbara Morgan Elementary Elementary School | McCall Donnelly Middle School | McCall Donnelly High School |
| Price History | |
|---|---|
| 6/1/2026 | Listed $5,795,000 |
General Features
| Heating | Electric |
|---|---|
| Cooling | Central Air |
| Utilities | Sewer Connected |
| Roof | Composition |
| Appliances | Electric Water Heater |
| HOA Fee | 2280 |
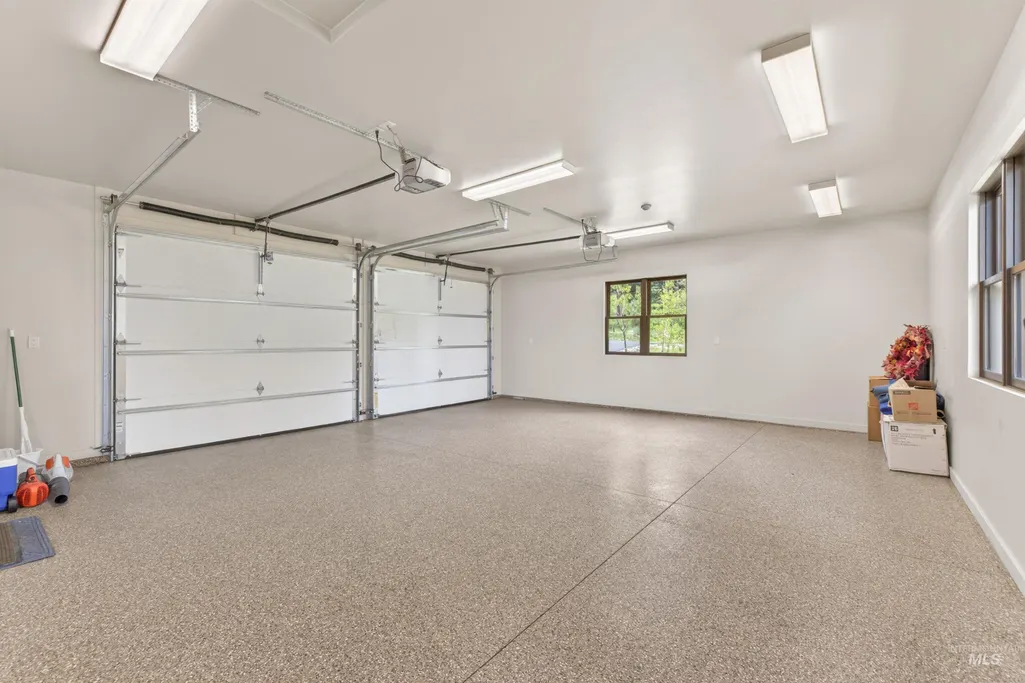
| Garage Spaces | 4 |
| Patio/Porch Features | Covered Patio/Deck |
| Pool Features | Community |
| Security Features | Alarm |
| Construction Materials | Frame |
| Year Built | 2018 |
| Levels | Two Story w/ Below Grade |
| Property Subtype | Single Family w/ Acreage |
| Tax Year | 2025 |
| Ownership | Fee Simple |
| Assoc Fee Paid Per | Annually |
| County | Valley |
| Property Type | Residential |
| HOA | true |
| Attached Garage | true |
| Subdivision Name | Whitetail |
| Garage Y/N | true |
| Status | Active |
| Directions | Use the Club Hill Entrance (Top of Kings Pines 1). Contact LA for Gate Access. |
| ModificationTimestamp | 2026-06-09T23:55:53.000Z |
| High School | McCall Donnelly |
| City | McCall |
| High School District | McCall-Donnelly Joint District #421 |
| Lot Size Units | Acres |
| Lot Size Square Feet | 89733.6 |
| Carport Y/N | false |
| Elementary School | Barbara Morgan Elementary |
| Land Lease Y/N | false |
| Tax Annual Amount | 24195 |
| Middle/Junior High School | McCall Donnelly |
| Property Condition | Updated/Remodeled |
| Building Area Units | Square Feet |
| Primary Bedroom Level | Main |
| Living Area Units | Square Feet |
| Builder Name | Steve Lacey |
| Standard Status | Active |
| Middle/Junior School District | McCall-Donnelly Joint District #421 |
| Elementary School District | McCall-Donnelly Joint District #421 |
| Legal Description | Lot 62, Block 11, Whitetail P.U.D. Phase 2, Records of Valley County Idaho. |
| LeasableAreaUnits | Square Feet |
| Freehold | IDX |
Interior Features
| Interior Amenities | Bath-Master |
|---|---|
| Basement | Daylight |
| Flooring | Hardwood |
| Fireplace Features | Insert |
| Kitchen Level | Main |
| Air Conditioning Y/N | true |
| Heating Y/N | true |
| Fireplace Y/N | true |
| Above Grade Finished Area | 3965 |
| Total Bedrooms | 5 |
| Below Grade Finished Area | 1676 |
| Living Room Level | Main |
| Main Level Bedrooms | 1 |
| Main Level Bathrooms | 1 |
| Below Grade Finished Area Unit Type | Square Feet |
| LivingAreaSource | Plans |
| Below Grade Finished Area Source | Plans |
| Above Grade Finished Area Source | Plans |
| Above Grade Finished Area Unit Type | Square Feet |
| Total Baths | 6 |
| Family Room Level | Main |
| Bedroom 5 Level | Lower |
| Bedroom 4 Level | Lower |
| Bedroom 3 Level | Upper |
| Second Bedroom Level | Upper |
Exterior Features
| Parking Features | Attached |
|---|---|
| Lot Features | 1 - 4.99 AC |
| Water Source | City Service |
| Total Parking | 4 |
| Lot Size Area | 2.06 |
| Foundation Details | Slab |
| Building Area Total | 5641 |
| Lot Size Acres | 2.06 |
| Road Surface Type | Paved |
| Covered Spaces | 4 |
Amenities
- Foreclosure
- Views
- Short Sale
- New Construction
- Adult 55+
- Lease To Own
- No HOA Fees
- Furnished
- Primary On Main
- Air Conditioning
- Seller Finance
- Green
- Fixer Upper
- Horse
- Golf
- Fireplace
- Deck
- Garage
- Basement
- Pool
Property vs Single Family Average in 83638
Price
Taxes
Year Built

 The data relating to real estate for sale on this web site comes in part from the IDX Program of the Snake River Regional Multiple Listing Service © 2026.
Information provided is deemed reliable but not guaranteed. All properties are subject to prior sale, change or withdrawal. The information being provided is for consumers personal, non-commercial use and may not be used for any purpose other than to identify prospective properties consumers may be interested in purchasing.
This content
The data relating to real estate for sale on this web site comes in part from the IDX Program of the Snake River Regional Multiple Listing Service © 2026.
Information provided is deemed reliable but not guaranteed. All properties are subject to prior sale, change or withdrawal. The information being provided is for consumers personal, non-commercial use and may not be used for any purpose other than to identify prospective properties consumers may be interested in purchasing.
This content
