
Address
222 Buckcamp Lane, McCall, ID
Price
$ 2,275,000
Property Attributes
- MLS#98987546
- TypeSingle Family
- Listing Status Active
- CountyValley
- CityMcCall
- NeighborhoodBuckcamp
- Zip83638
- Style
- Year Built2022
- Taxes$ 1847
- Price$ 2,275,000
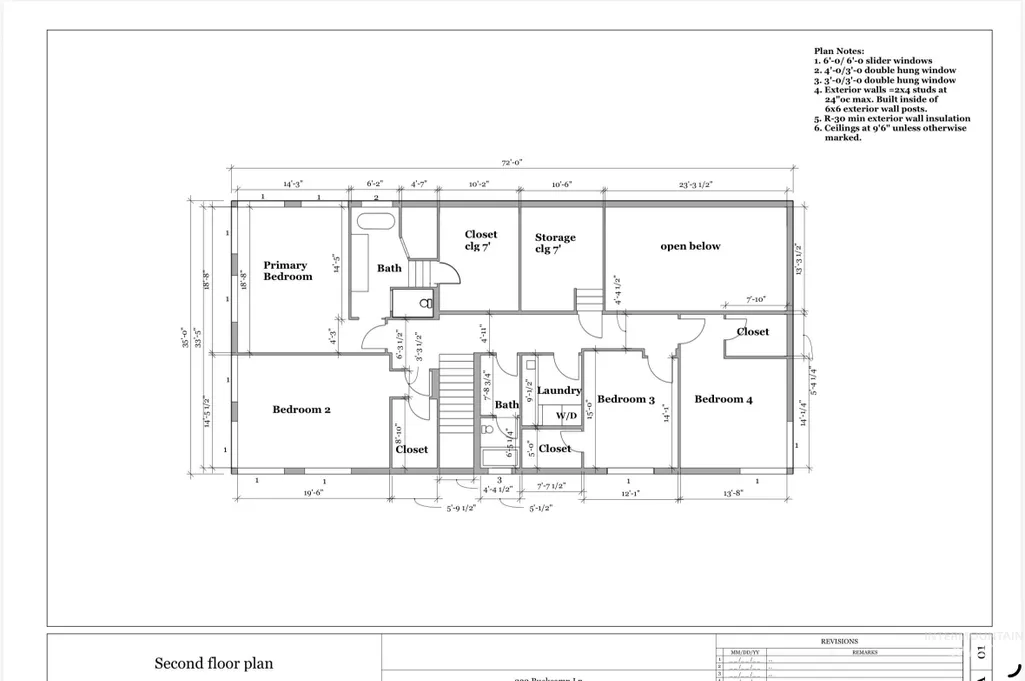
- Bedrooms4
- Full Bathrooms3
- Half Bathrooms0
- Sqr Footage2920
- Lot Size4.15 Acres
Data Source:
Intermountain MLS (IMLS)
Property Description
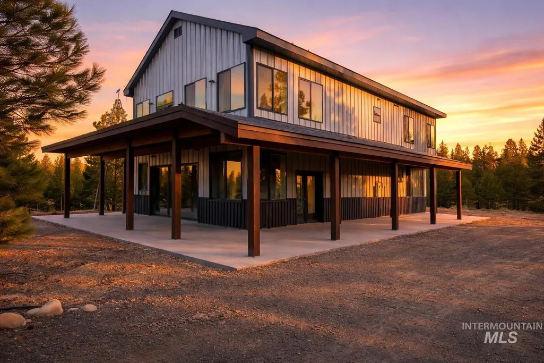
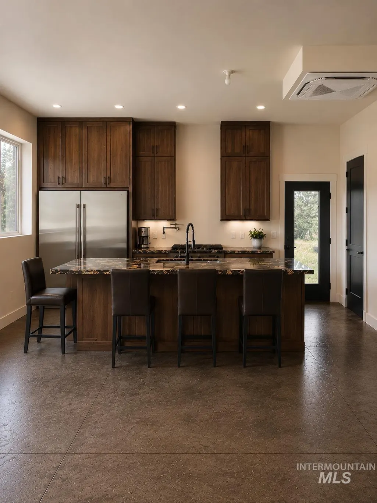
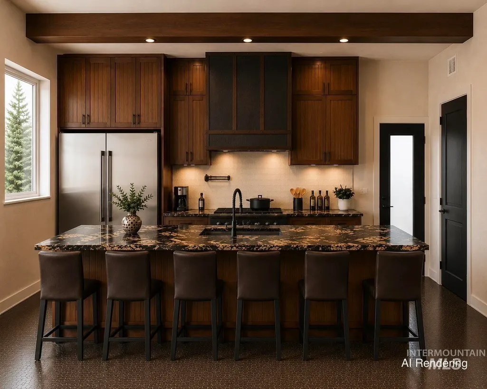
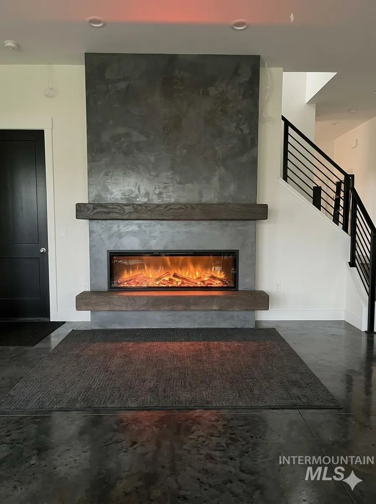
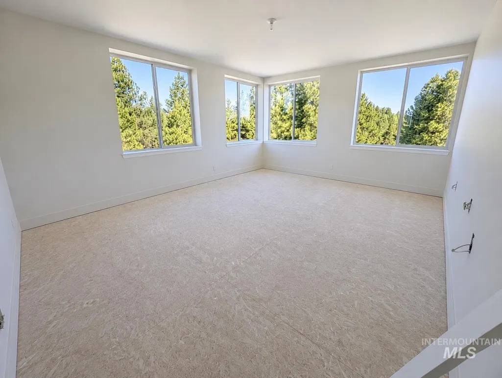
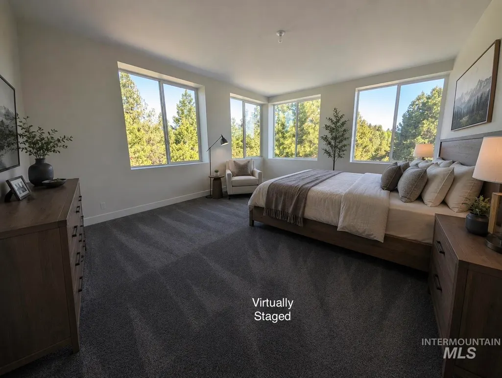
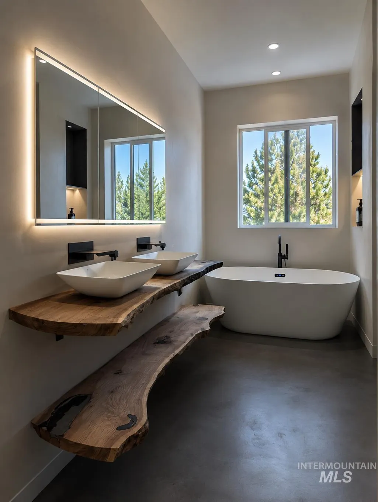
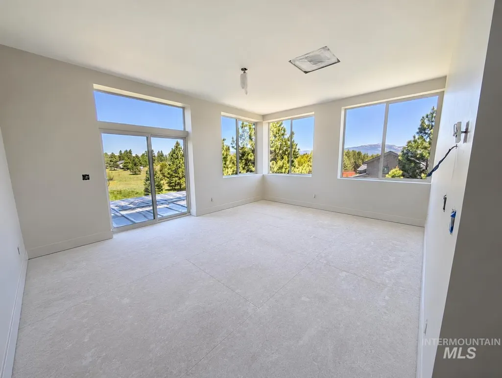
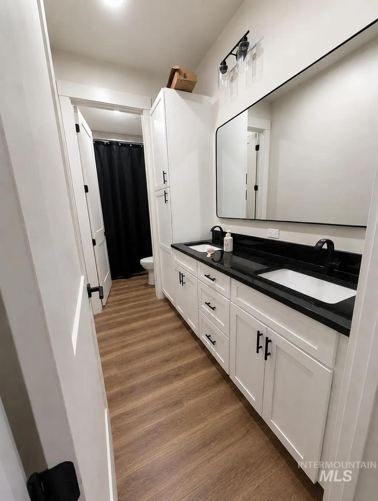
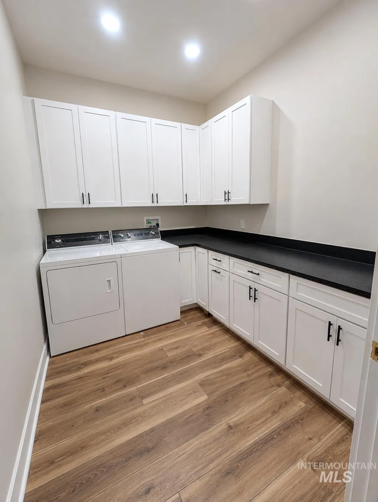
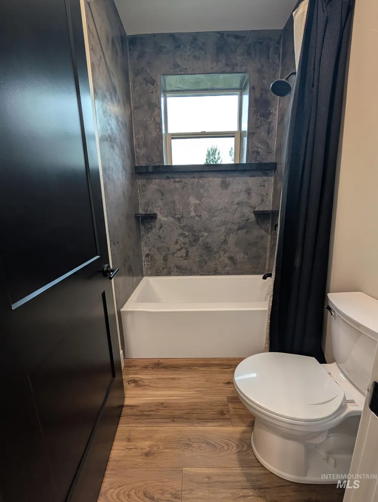
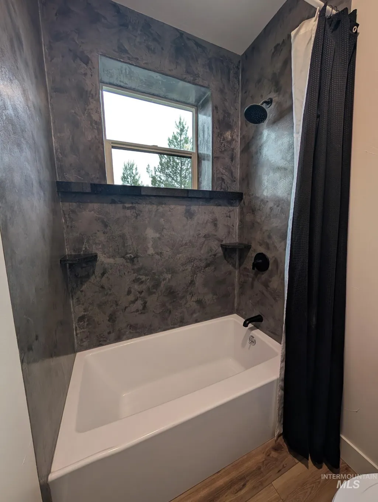
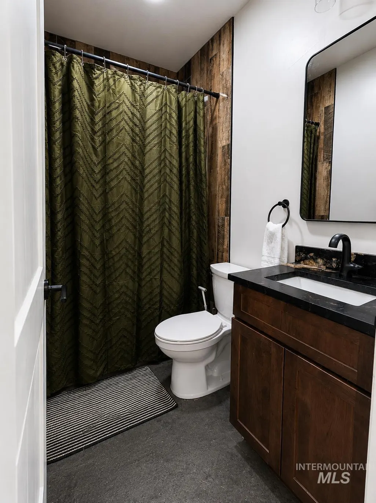
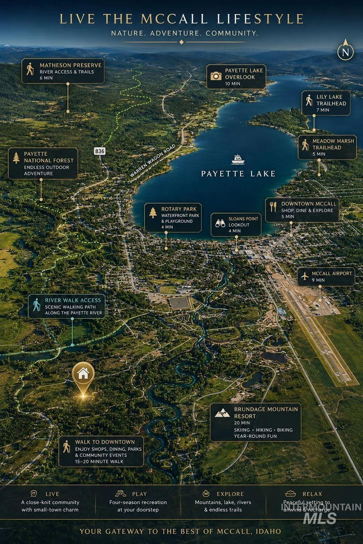
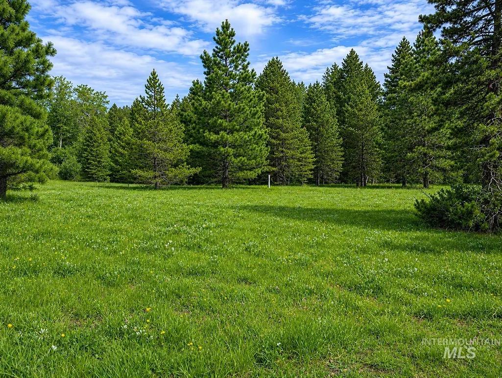
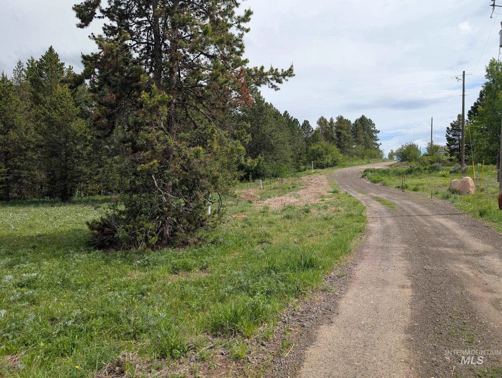
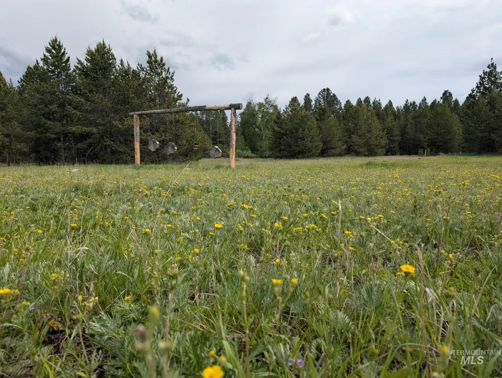
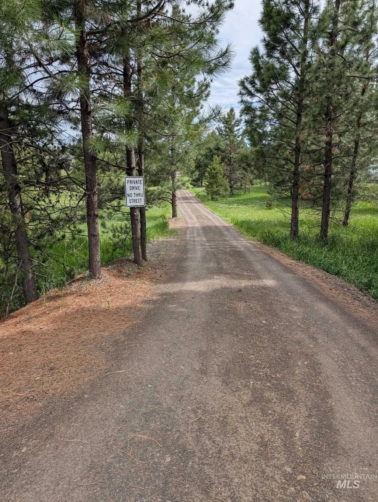
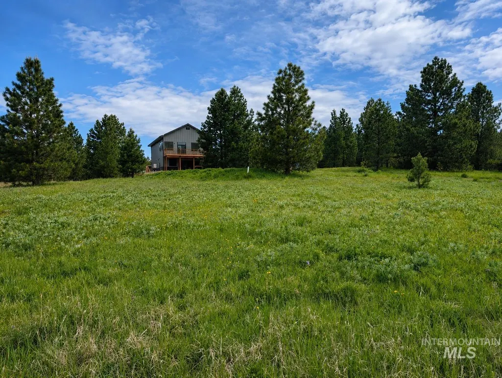
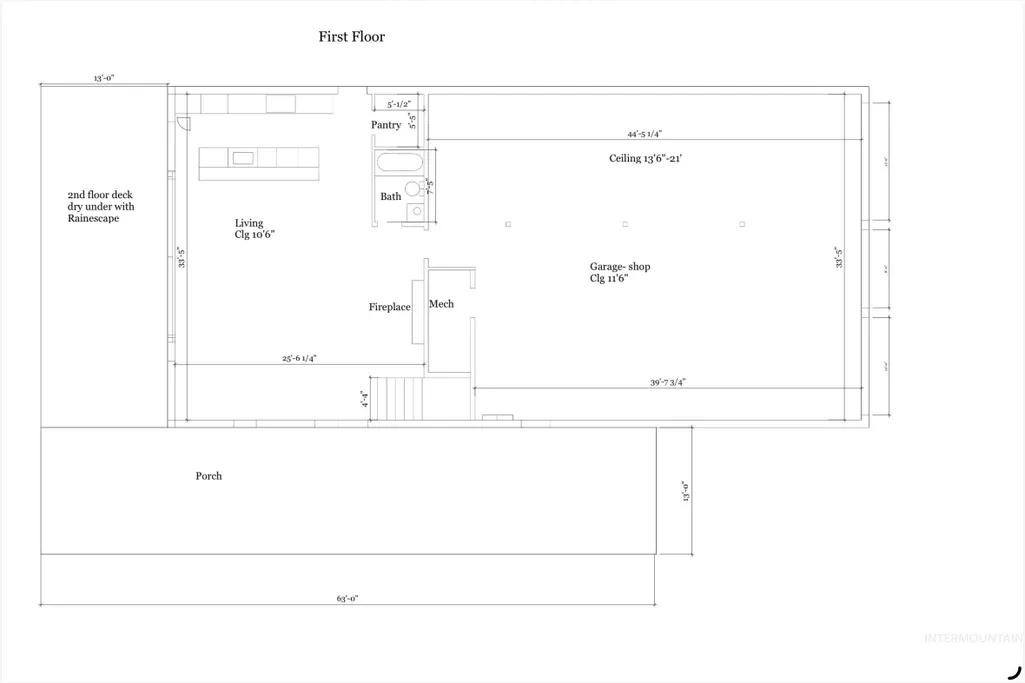
Newly completed barndominium-style home with 5500 total square footage between living quarters, shop/garage and covered decks all on over 4 private acres with no HOA/CCR’s. Enjoy walking to the Payette River, North Valley Trail System directly from the property AND being just a few minutes to downtown McCall, dining, shopping and Payette Lake. This home boasts 4 large bedrooms, each with stunning Mountain Views,3 full bathrooms and many upgraded features throughout, including solid surface micro cement fireplace, bathroom walls and floor! Bring the toys-they will all fit in the 1440 sf attached garage with oversized RV bay, floor drains, radiant heating, 400 amp service and wiring in place for EV charging. Home was designed for low-maintenance living with metal siding, asphalt shingles, covered porches AND energy efficiency with radiant heating flooring, a heat pump with mini splits AND high quality finishes with custom cabinetry, flooring and even an invisacook induction cooktop in addition to the built-in cooktop. Rare deeded dual access from Hwy 55, Tamarack and Boise from Buckcamp Lane to the South OR from Downtown McCall via Moon Drive to the North. Seller is in the process of dividing the property to create a 1.75 acre build-ready parcel with power, road infrastructure and plans for an approximately 1200 sq ft, 3 bedroom home included - an excellent investment for the buyer.
| Elementary School | Middle School | High School |
|---|---|---|
| Barbara Morgan Elementary (McCall) Elementary School | Payette Lakes Middle School | McCall Donnelly High School |
| Price History | |
|---|---|
| 6/5/2026 | Listed $2,275,000 |
General Features
| Sewer | Septic Tank |
|---|---|
| Heating | Heat Pump |
| Utilities | Sewer Connected |
| Roof | Composition |
| Appliances | Heat Pump Water Heater |
| Garage Spaces | 4 |
| Patio/Porch Features | Covered Patio/Deck |
| Construction Materials | Insulation |
| Year Built | 2022 |
| Electric | 220 Volts |
| Levels | Two |
| Property Subtype | Single Family w/ Acreage |
| Tax Year | 2025 |
| Current Use | 2-4 Units |
| Ownership | Fee Simple |
| Waterfront Features | River |
| County | Valley |
| Property Type | Residential |
| Attached Garage | true |
| Subdivision Name | Buckcamp |
| Garage Y/N | true |
| Status | Active |
| Directions | From the South: Hwy 55 to Heinrich Lane to Nisula to Hogue Hollow Rd to 222 Buckcamp From Downtown McCall: Mission Street to Moonridge Drive to Moon Drive to 222 Buckcamp |
| ModificationTimestamp | 2026-07-11T22:33:46.900Z |
| High School | McCall Donnelly |
| City | McCall |
| High School District | McCall-Donnelly Joint District #421 |
| Lot Size Units | Acres |
| Lot Size Square Feet | 180774 |
| Carport Y/N | false |
| Listing Terms | Cash |
| Elementary School | Barbara Morgan Elementary (McCall) |
| Land Lease Y/N | false |
| Tax Annual Amount | 1847.78 |
| Middle/Junior High School | Payette Lakes |
| Building Area Units | Square Feet |
| Primary Bedroom Level | Upper |
| Living Area Units | Square Feet |
| Standard Status | Active |
| Middle/Junior School District | McCall-Donnelly Joint District #421 |
| Elementary School District | McCall-Donnelly Joint District #421 |
| Legal Description | Buckcamp subdivision Lot 10, less Ne’rly 320’ x 140’ Block 1 |
| LeasableAreaUnits | Square Feet |
| Freehold | IDX |
Interior Features
| Interior Amenities | Bath-Master |
|---|---|
| Flooring | Carpet |
| Fireplace Features | Propane |
| Air Conditioning Y/N | false |
| Heating Y/N | true |
| Fireplace Y/N | true |
| Above Grade Finished Area | 2920 |
| Total Bedrooms | 4 |
| Main Level Bathrooms | 1 |
| Below Grade Finished Area Unit Type | Square Feet |
| LivingAreaSource | Plans |
| Below Grade Finished Area Source | Plans |
| Above Grade Finished Area Source | Plans |
| Above Grade Finished Area Unit Type | Square Feet |
| Total Baths | 3 |
| Bedroom 4 Level | Upper |
| Bedroom 3 Level | Upper |
| Second Bedroom Level | Upper |
Exterior Features
| Parking Features | Attached |
|---|---|
| Lot Features | 1 - 4.99 AC |
| Water Source | Well |
| Total Parking | 4 |
| Lot Size Area | 4.15 |
| Foundation Details | Slab |
| Building Area Total | 2920 |
| Lot Dimensions | 0x0 |
| Lot Size Acres | 4.15 |
| Covered Spaces | 4 |
Amenities
- Foreclosure
- Views
- Short Sale
- New Construction
- Adult 55+
- Lease To Own
- No HOA Fees
- Furnished
- Primary On Main
- Air Conditioning
- Seller Finance
- Green
- Fixer Upper
- Horse
- Golf
- Fireplace
- Deck
- Garage
- Basement
- Pool
Property vs Single Family Average in 83638
Price
Taxes
Year Built

 The data relating to real estate for sale on this web site comes in part from the IDX Program of the Snake River Regional Multiple Listing Service © 2026.
Information provided is deemed reliable but not guaranteed. All properties are subject to prior sale, change or withdrawal. The information being provided is for consumers personal, non-commercial use and may not be used for any purpose other than to identify prospective properties consumers may be interested in purchasing.
This content
The data relating to real estate for sale on this web site comes in part from the IDX Program of the Snake River Regional Multiple Listing Service © 2026.
Information provided is deemed reliable but not guaranteed. All properties are subject to prior sale, change or withdrawal. The information being provided is for consumers personal, non-commercial use and may not be used for any purpose other than to identify prospective properties consumers may be interested in purchasing.
This content
