
Price Reduction - Primary on Main - Eco Friendly - Adult 55+
Address
6164 N Winward Ln, Meridian, ID
Price
$ 429,900
Property Attributes
- MLS#98979809
- TypeSingle Family
- Listing Status Active
- CountyAda
- CityMeridian
- NeighborhoodParamount
- Zip83646
- Style
- Year Built2019
- Taxes$ 1474
- Price$ 429,900
- Bedrooms1
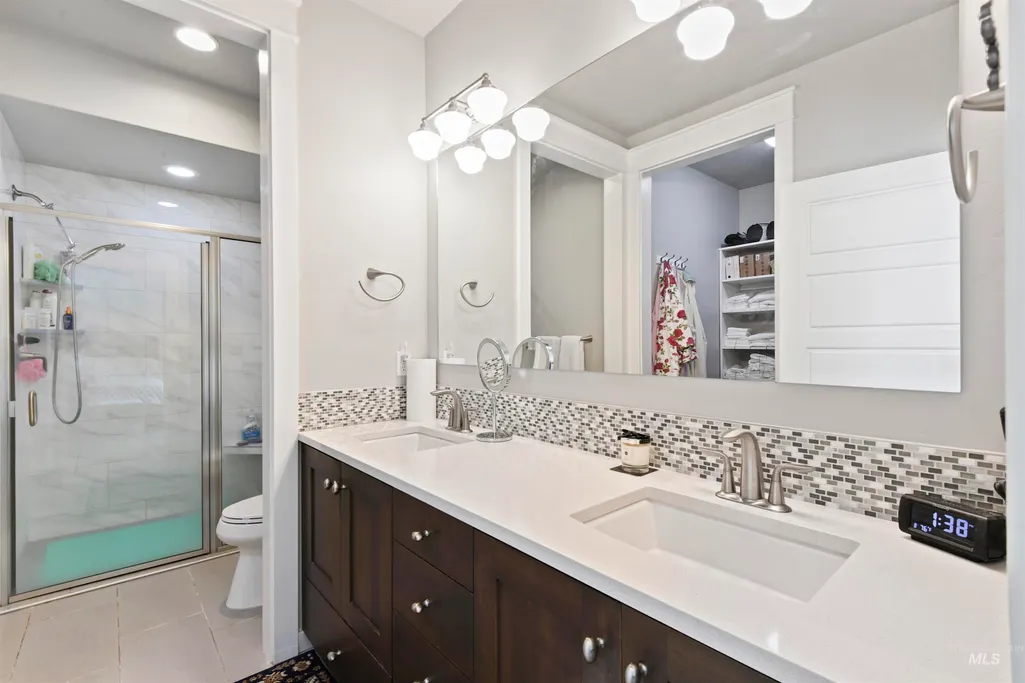
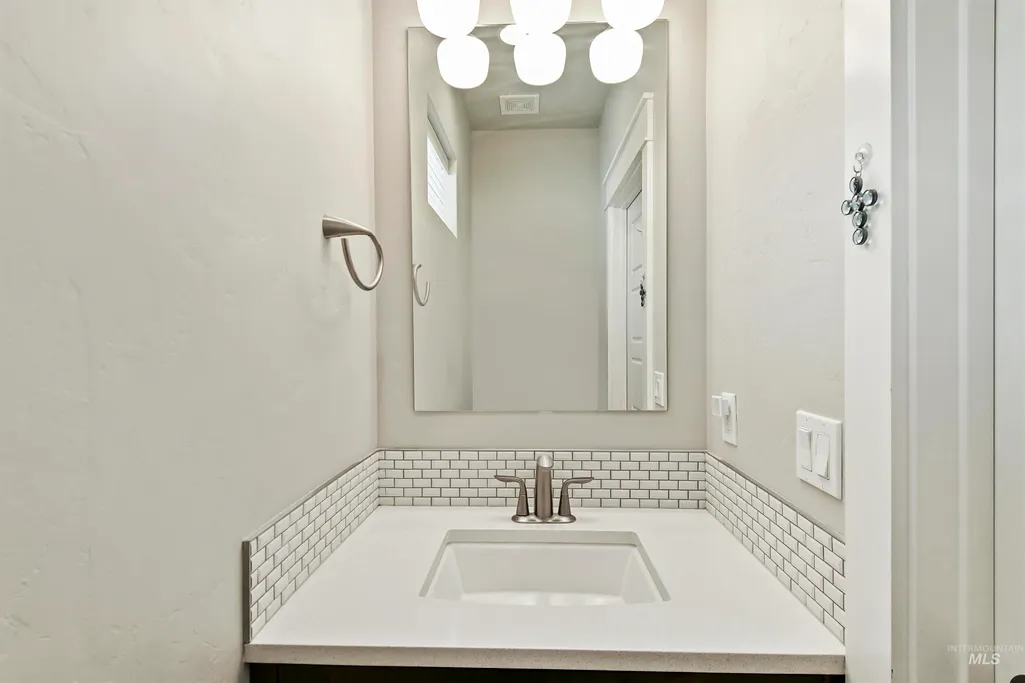
- Full Bathrooms2
- Half Bathrooms0
- Sqr Footage1120
- Lot Size0.092 Acres
Data Source:
Intermountain MLS (IMLS)
Property Description
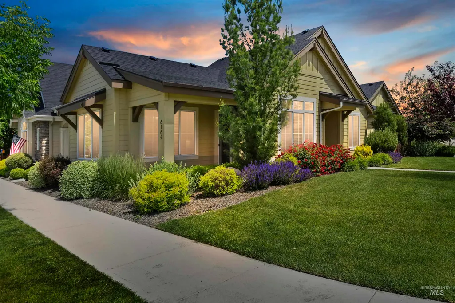
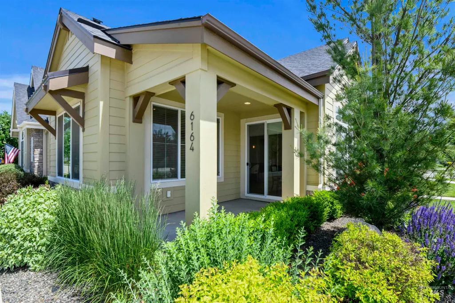
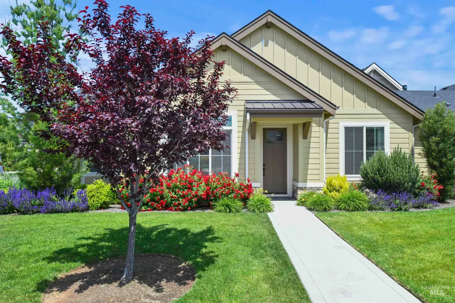
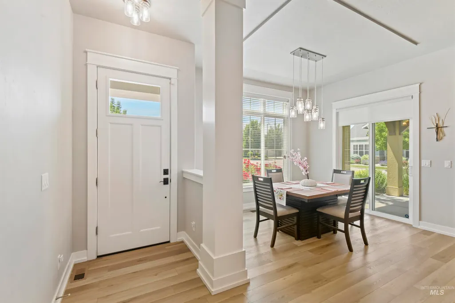
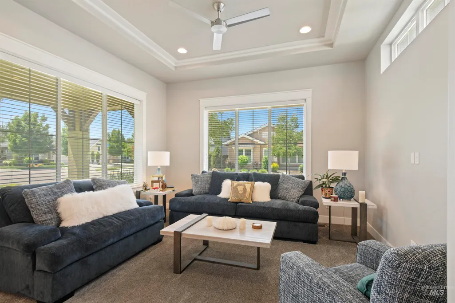
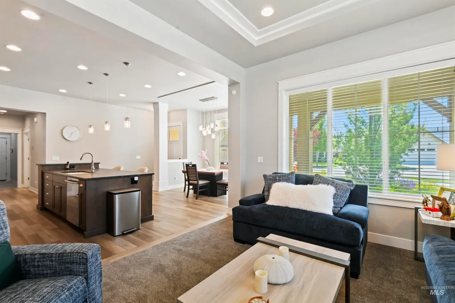
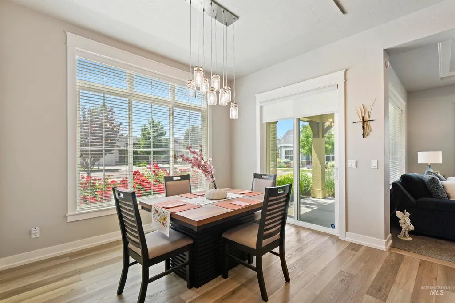
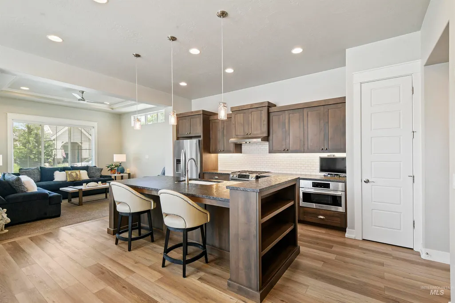
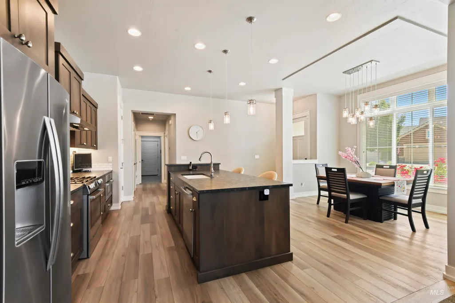
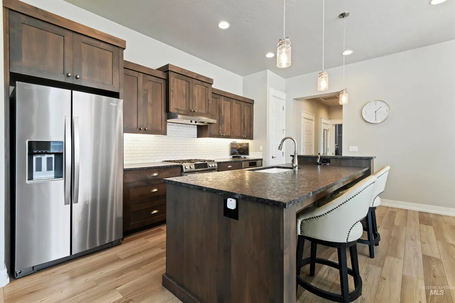
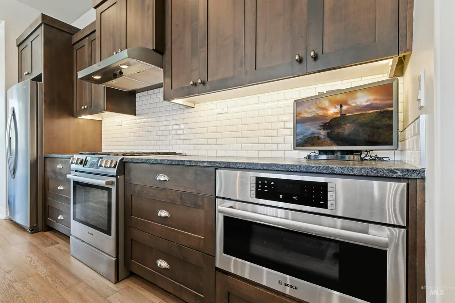
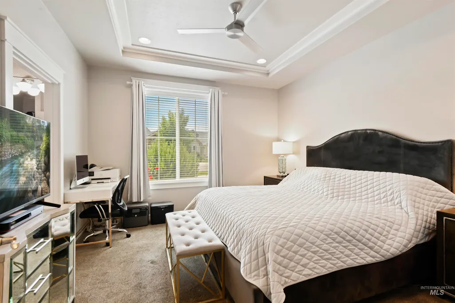
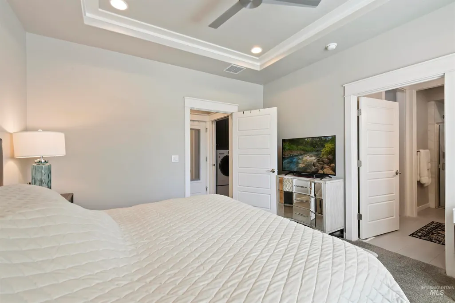
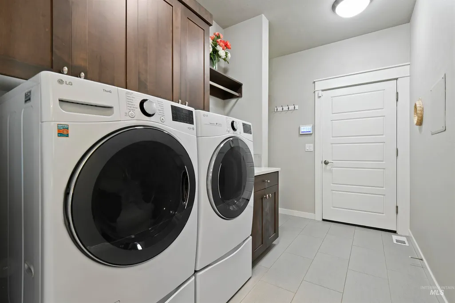
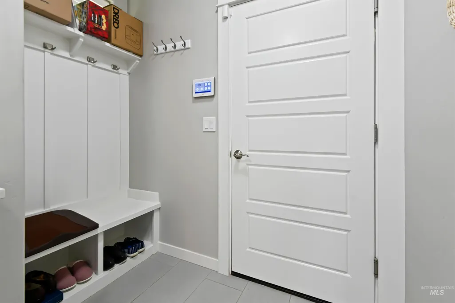
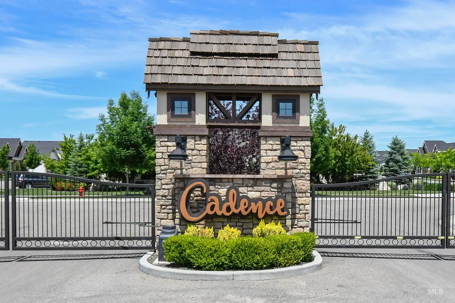
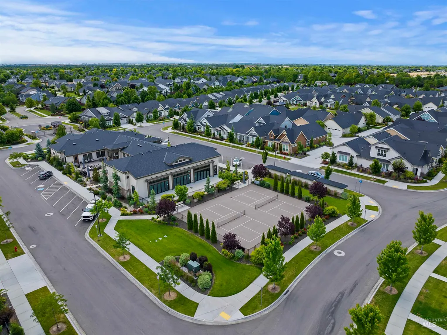
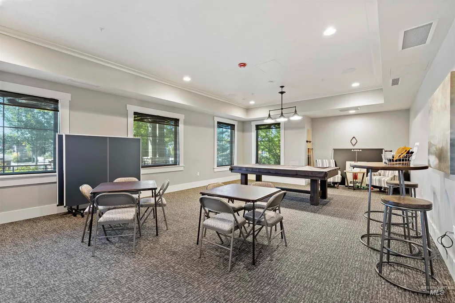
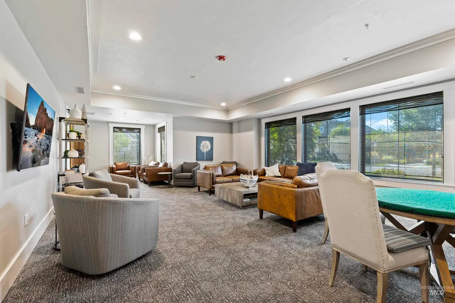
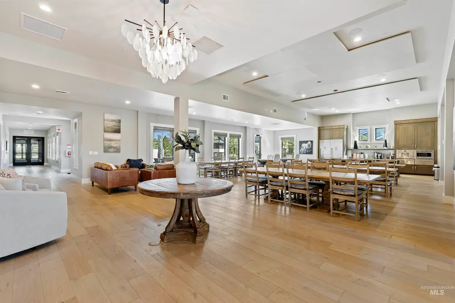
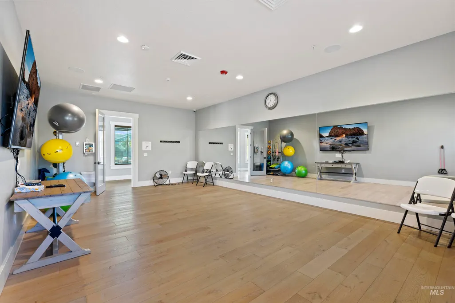
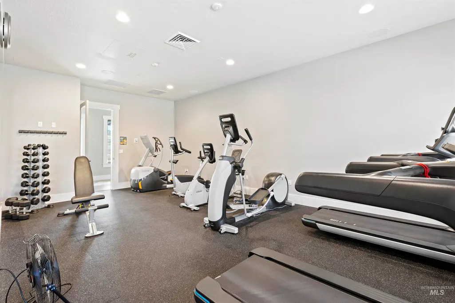
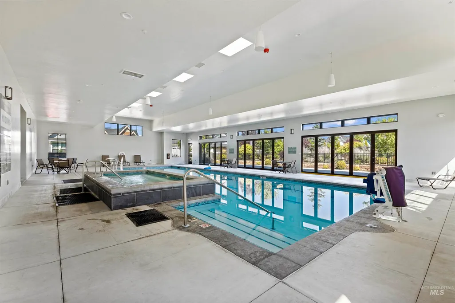
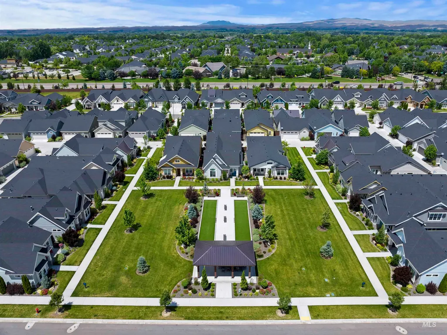
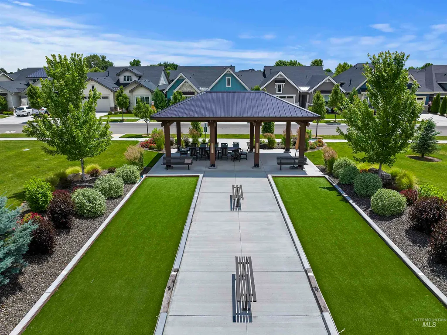
The ultimate luxury 1 bedroom lock and leave option in Cadence—why pay for unneeded extra bedrooms when you can live steps away from a private clubhouse, indoor pool, and pickleball courts. Welcome to Cadence, the highly sought after gated 55+ community built by Brighton Homes! This adorable Bungalino floor plan situated on a corner lot is move-in ready. Loaded with amenities, Community offers 10,000 sq ft clubhouse with lap pool, hot tub, kitchenette, dining, lounge, locker rooms, workout and yoga rooms plus pickleball and bocce ball. It's centrally located near shopping, medical facilities and restaurants. This great home features Bosch kitchen appliances with gas cooktop, quartz counters, Kohler fixtures, engineered hardwood flooring throughout, tiled bathrooms and so much more. Energy Star Certified. Outside has professionally landscaped front yard with lush green grass, trees, numerous plants, covered patio and limited maintenance by HOA along with snow removal of 2 inches on up. Your Cadence home awaits!
| Elementary School | Middle School | High School |
|---|---|---|
| Over 55 Commun Elementary School | Over 55 Commun Middle School | Over 55 Commun High School |
| Price History | |
|---|---|
| 3/28/2026 | Listed $450,000 |
| 4/26/2026 | 3$435,000 |
| 6/17/2026 | 1$440,000 |
| 7/20/2026 | 1$434,000 |
| 8/29/2026 | 1$429,900 |
General Features
| Heating | Forced Air |
|---|---|
| Cooling | Central Air |
| Utilities | Sewer Connected |
| Roof | Composition |
| Appliances | Gas Water Heater |
| HOA Fee | 590 |
| Garage Spaces | 1 |
| Patio/Porch Features | Covered Patio/Deck |
| Pool Features | Community |
| Construction Materials | Frame |
| Year Built | 2019 |
| Levels | One |
| Property Subtype | Single Family Residence |
| Tax Year | 2024 |
| Current Use | Single Family |
| Ownership | Fee Simple |
| Assoc Fee Paid Per | Quarterly |
| County | Ada |
| Property Type | Residential |
| HOA | true |
| Attached Garage | true |
| Subdivision Name | Paramount |
| Garage Y/N | true |
| Status | Active |
| Directions | Chinden/Meridian, S Meridian, W on Director, N on Garbo, W on Lockhart |
| ModificationTimestamp | 2026-09-01T06:01:01.200Z |
| High School | Over 55 Commun |
| City | Meridian |
| Senior Community Y/N | true |
| High School District | West Ada School District |
| Lot Size Units | Acres |
| Lot Size Square Feet | 4007.52 |
| Carport Y/N | false |
| Listing Terms | Cash |
| Green Building Verification Type | HERS Index Score |
| Elementary School | Over 55 Commun |
| Land Lease Y/N | false |
| Tax Annual Amount | 1474.5 |
| Middle/Junior High School | Over 55 Commun |
| Building Area Units | Square Feet |
| Primary Bedroom Level | Main |
| Living Area Units | Square Feet |
| Builder Name | Brighton |
| Standard Status | Active |
| Middle/Junior School District | West Ada School District |
| Elementary School District | West Ada School District |
| Legal Description | See Exhibit A |
| LeasableAreaUnits | Square Feet |
| Freehold | IDX |
Interior Features
| Interior Amenities | Bath-Master |
|---|---|
| Flooring | Carpet |
| Kitchen Level | Main |
| Air Conditioning Y/N | true |
| Heating Y/N | true |
| Fireplace Y/N | false |
| Above Grade Finished Area | 1120 |
| Total Bedrooms | 1 |
| Main Level Bedrooms | 1 |
| Main Level Bathrooms | 1 |
| Below Grade Finished Area Unit Type | Square Feet |
| LivingAreaSource | Plans |
| Below Grade Finished Area Source | Plans |
| Above Grade Finished Area Source | Plans |
| Above Grade Finished Area Unit Type | Square Feet |
| Total Baths | 2 |
| Kitchen Area | 140 |
| Kitchen Length | 10 |
| Kitchen Width | 14 |
| Family Room Area | 144 |
| Family Room Length | 12 |
| Primary Bedroom Area | 144 |
| Primary Bedroom Length | 12 |
| Primary Bedroom Width | 12 |
| Family Room Width | 12 |
| Family Room Level | Main |
Exterior Features
| Parking Features | Attached |
|---|---|
| Lot Features | Sm Lot 5999 SF |
| Water Source | City Service |
| Total Parking | 1 |
| Lot Size Area | 0.092 |
| Foundation Details | Crawl Space |
| Building Area Total | 1120 |
| Lot Size Acres | 0.092 |
| Road Surface Type | Paved |
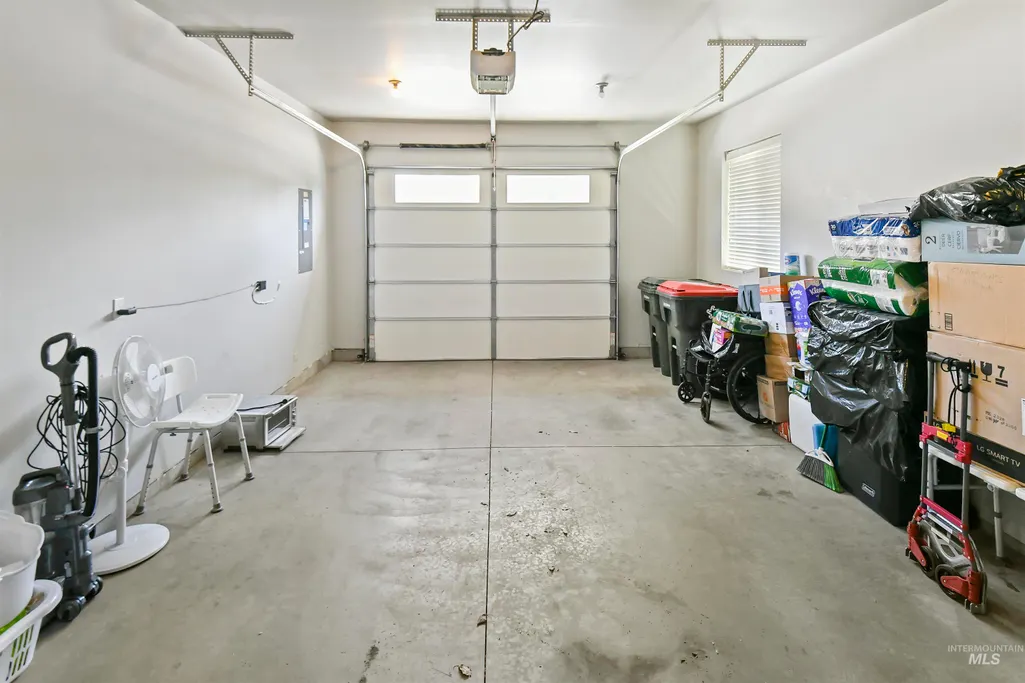
| Other Parking | Garage: 16 x 23 |
| Covered Spaces | 1 |
Amenities
- Foreclosure
- Views
- Short Sale
- New Construction
- Adult 55+
- Lease To Own
- No HOA Fees
- Furnished
- Primary On Main
- Air Conditioning
- Seller Finance
- Green
- Fixer Upper
- Horse
- Golf
- Fireplace
- Deck
- Garage
- Basement
- Pool
Property vs Single Family Average in 83646
Price
Taxes
Year Built

 The data relating to real estate for sale on this web site comes in part from the IDX Program of the Snake River Regional Multiple Listing Service © 2026.
Information provided is deemed reliable but not guaranteed. All properties are subject to prior sale, change or withdrawal. The information being provided is for consumers personal, non-commercial use and may not be used for any purpose other than to identify prospective properties consumers may be interested in purchasing.
This content
The data relating to real estate for sale on this web site comes in part from the IDX Program of the Snake River Regional Multiple Listing Service © 2026.
Information provided is deemed reliable but not guaranteed. All properties are subject to prior sale, change or withdrawal. The information being provided is for consumers personal, non-commercial use and may not be used for any purpose other than to identify prospective properties consumers may be interested in purchasing.
This content
